4 Bedroom Detached For Sale | Easby Abbey, Bedford, MK41 0WA | £475,000 Sold STC


Key Features
- GREAT LOCATION
- CHAIN FREE
- 4 BEDROOM DETACHED
- 2 RECEPTION ROOMS
- KITCHEN WITH A BREAKFAST AREA
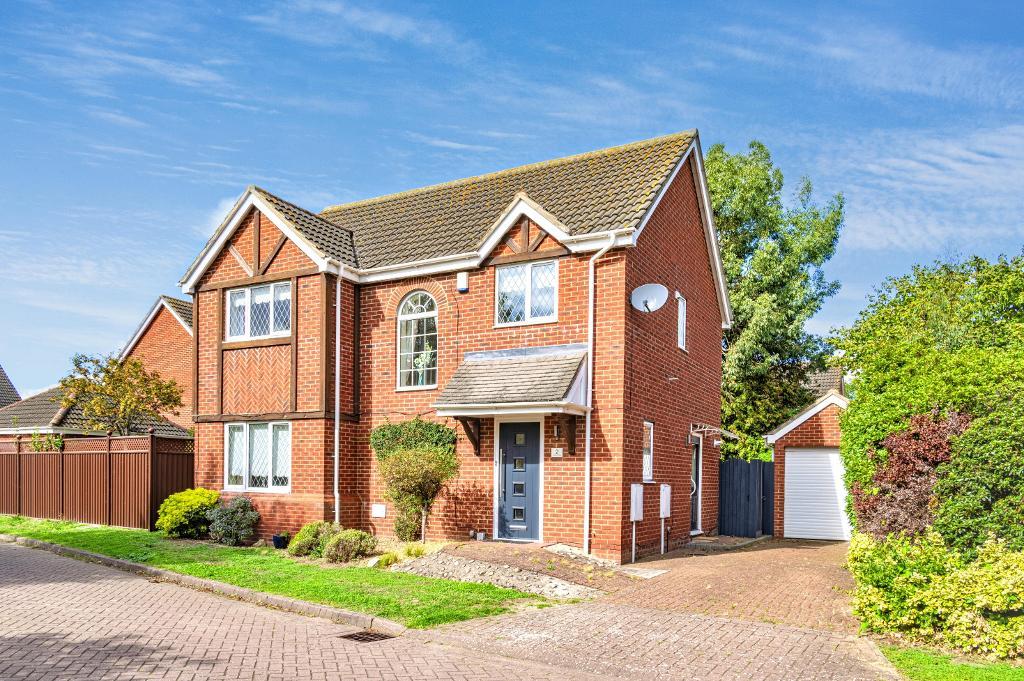
- GARAGE & DRIVEWAY
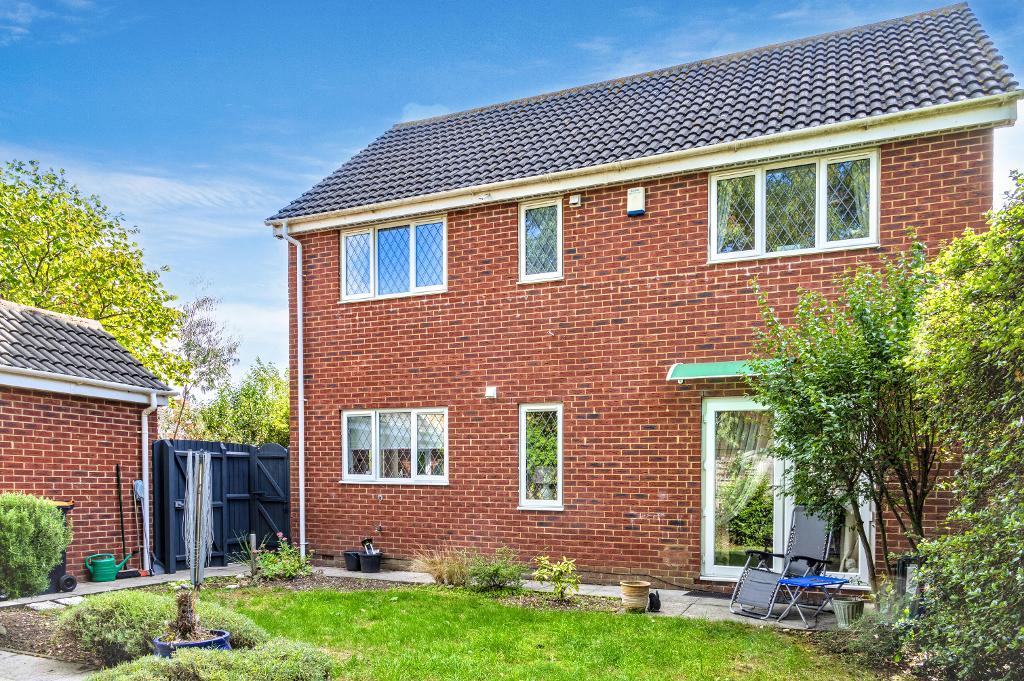
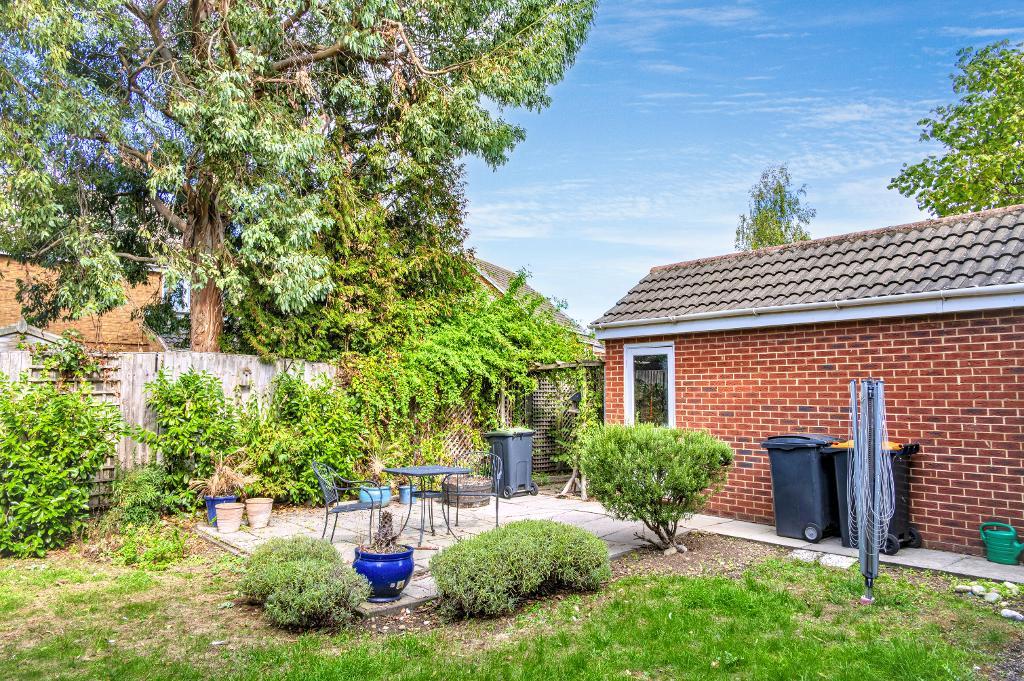
- ENCLOSED REAR GARDEN
Summary
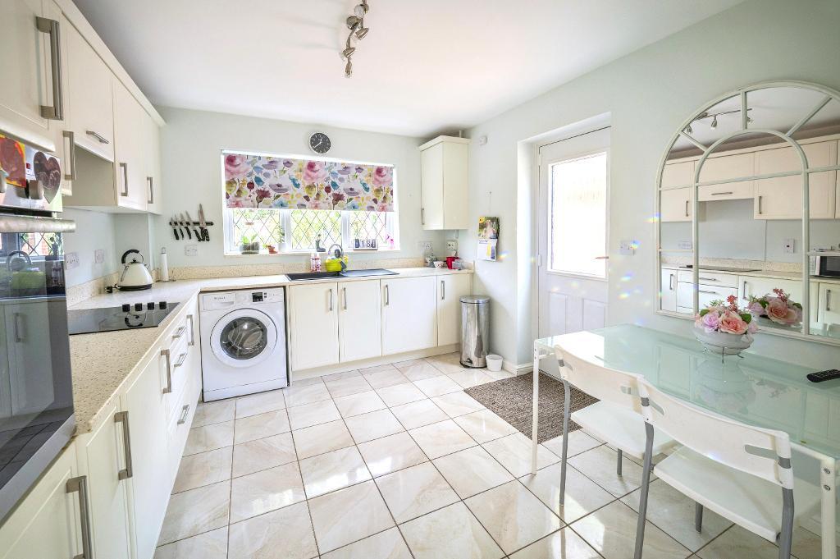
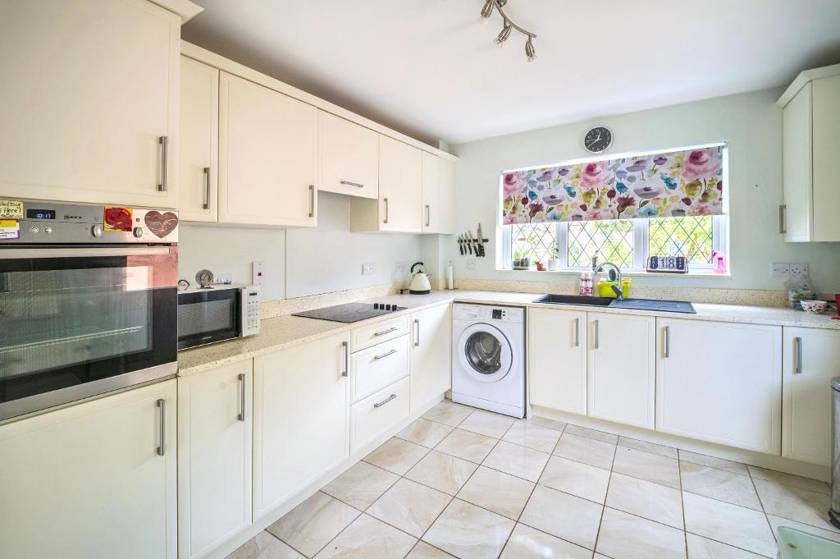
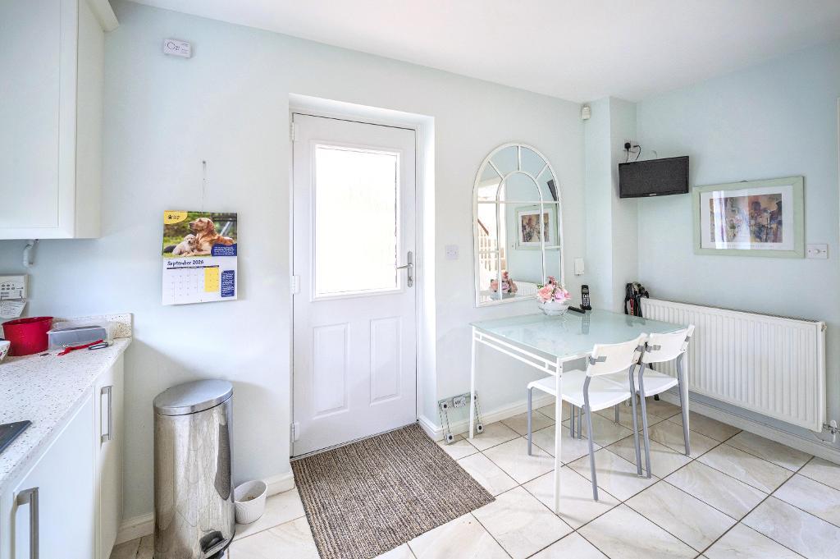
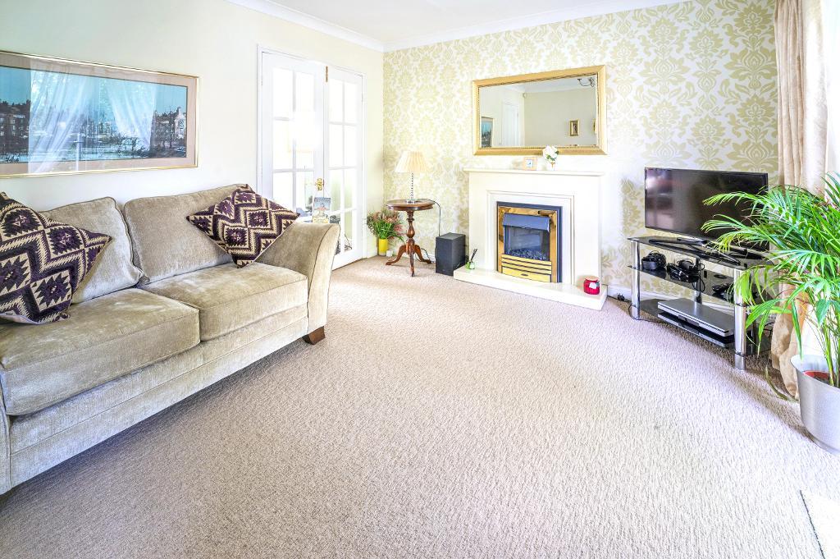
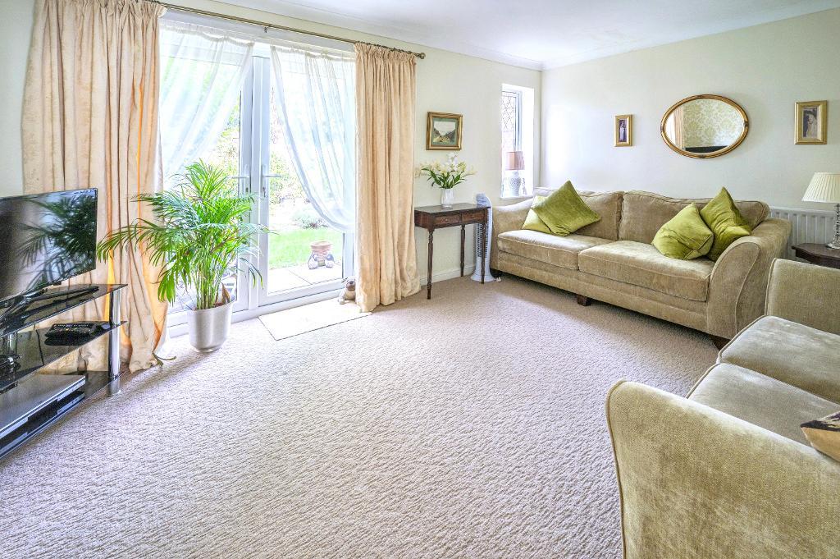
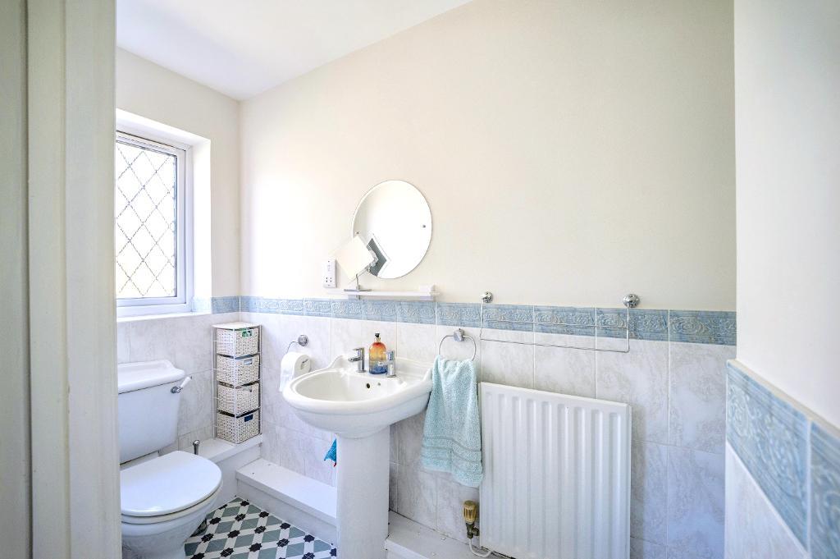
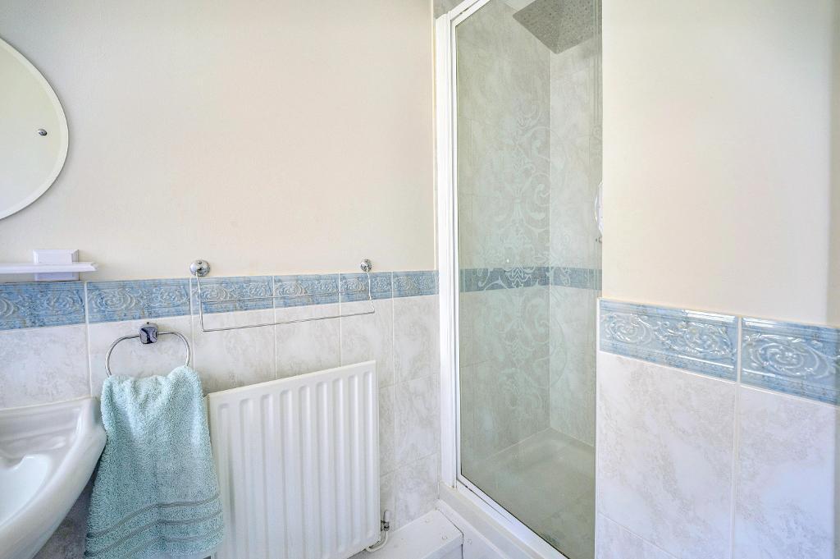
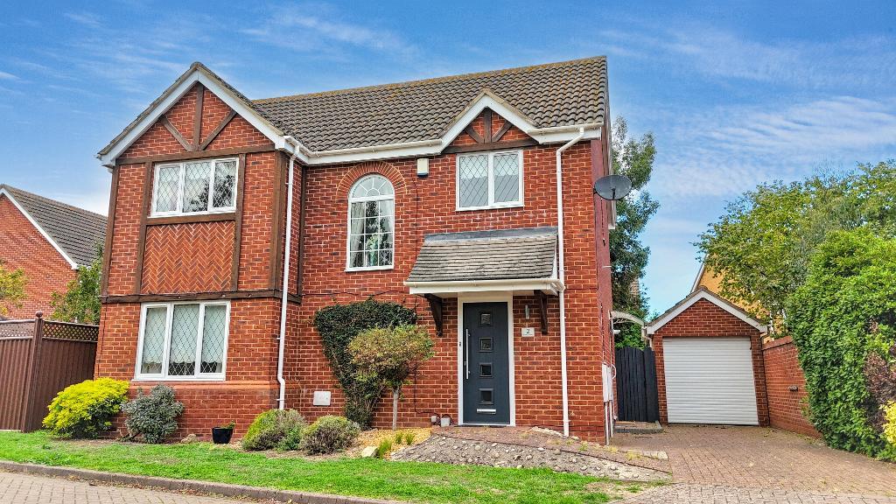
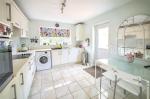
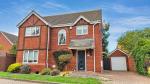
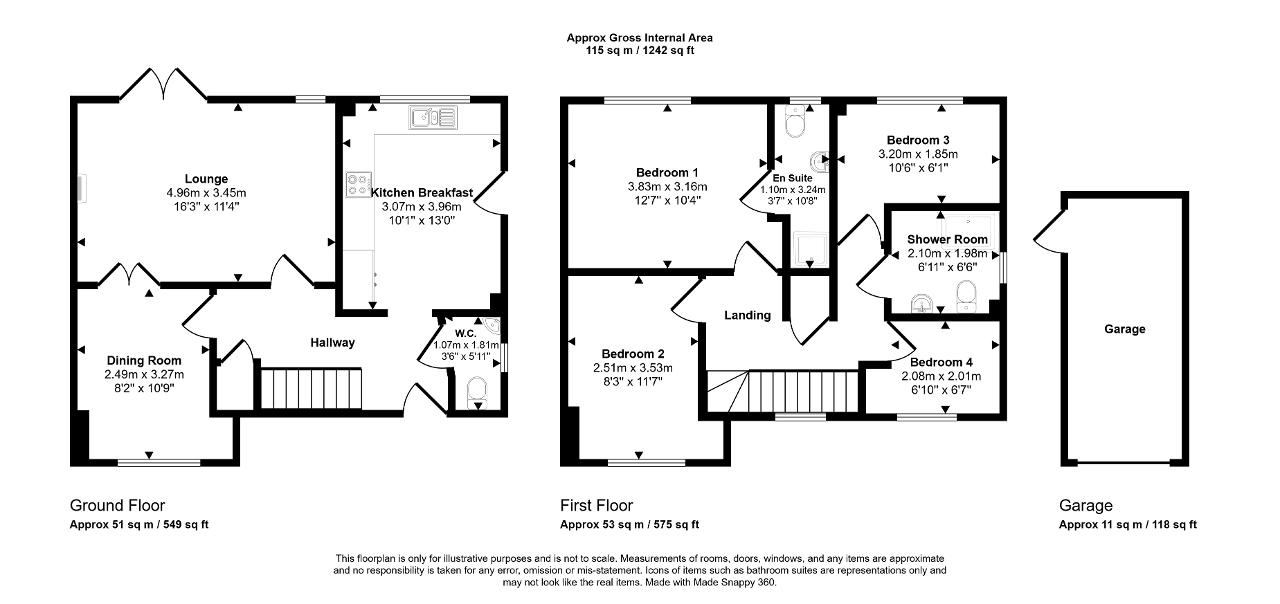
This modern four-bedroom detached home is situated on the popular Riverfield Drive development and is offered for sale with no upward chain. The accommodation flows nicely, with a great-sized kitchen with a breakfast area, a cloakroom and two reception rooms. Upstairs, we have four bedrooms, with the main bedroom benefiting from an en-suite and a family bathroom. Outside, we have a low-maintenance enclosed rear garden, a garage and a driveway. A viewing of this beautiful home comes highly recommended.
Ground Floor
Entrance Via
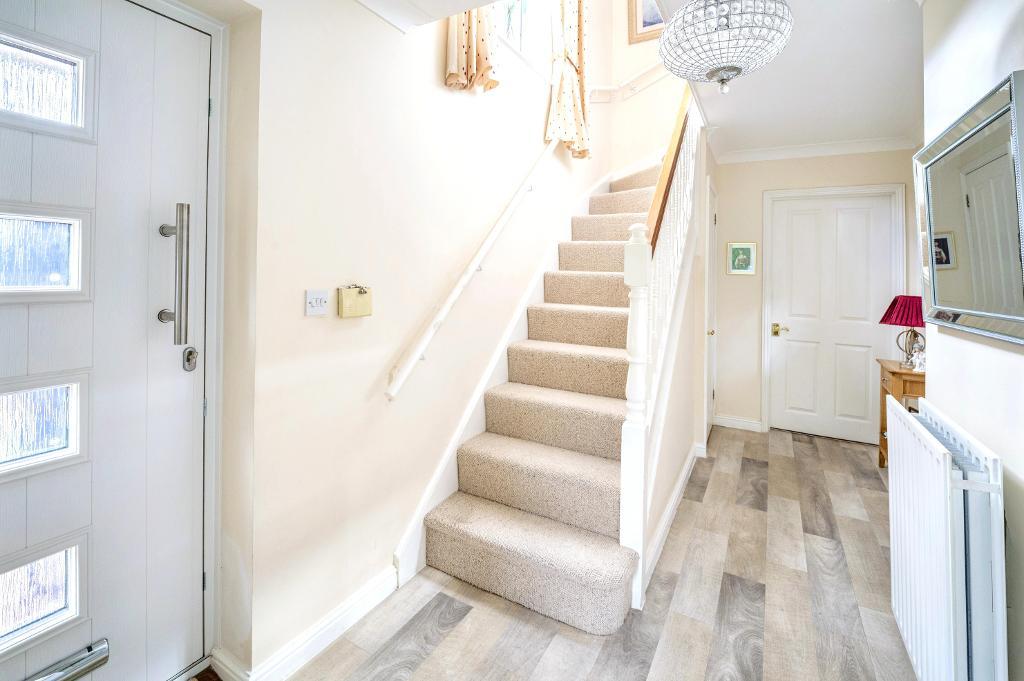
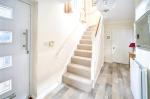
Entrance Hall
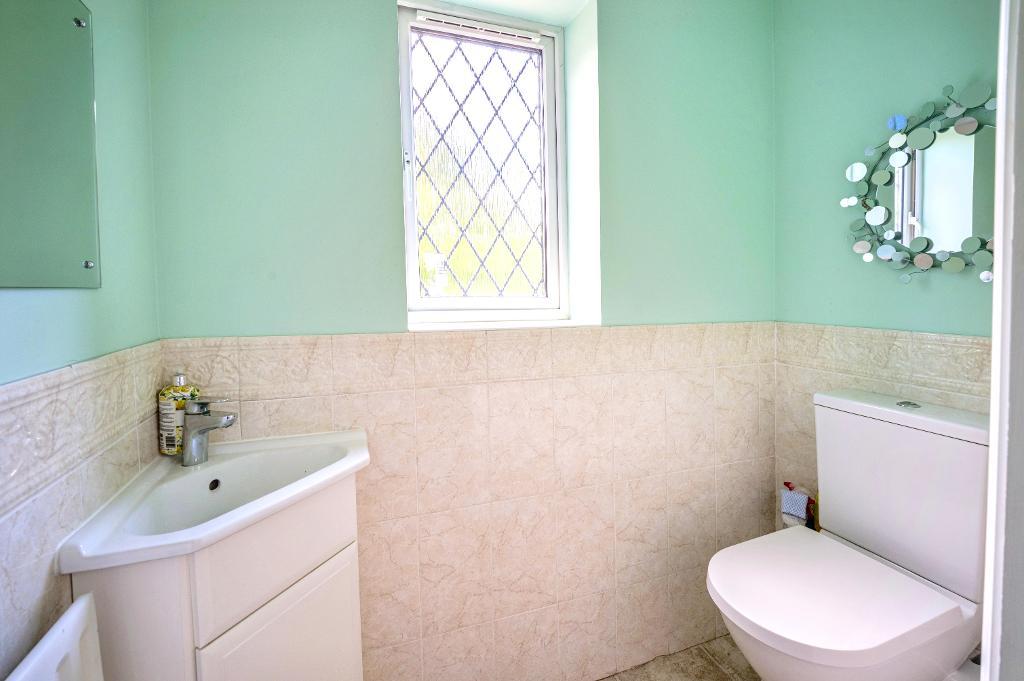
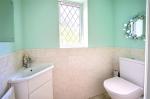
Cloakroom
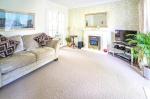
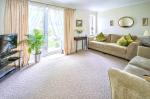
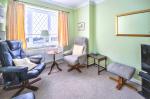
Lounge
16' 3'' x 11' 3'' (4.96m x 3.45m)
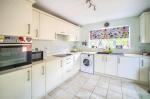
Kitchen With A Breakfast Area
12' 11'' x 10' 0'' (3.96m x 3.07m)
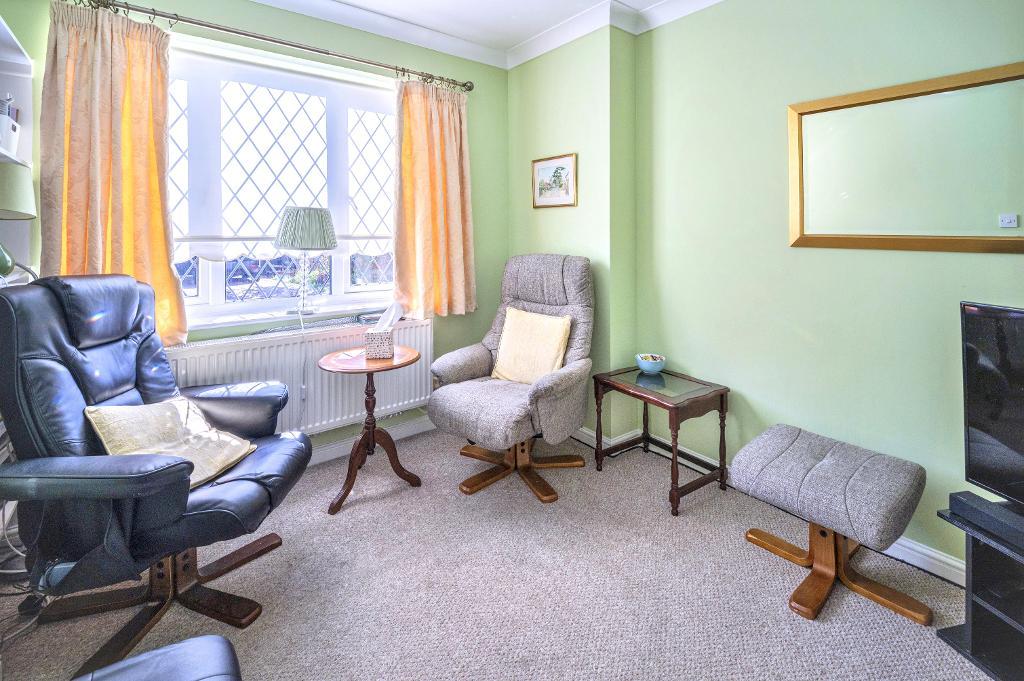
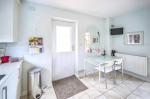
Dining Room
10' 8'' x 8' 2'' (3.27m x 2.49m)
First Floor
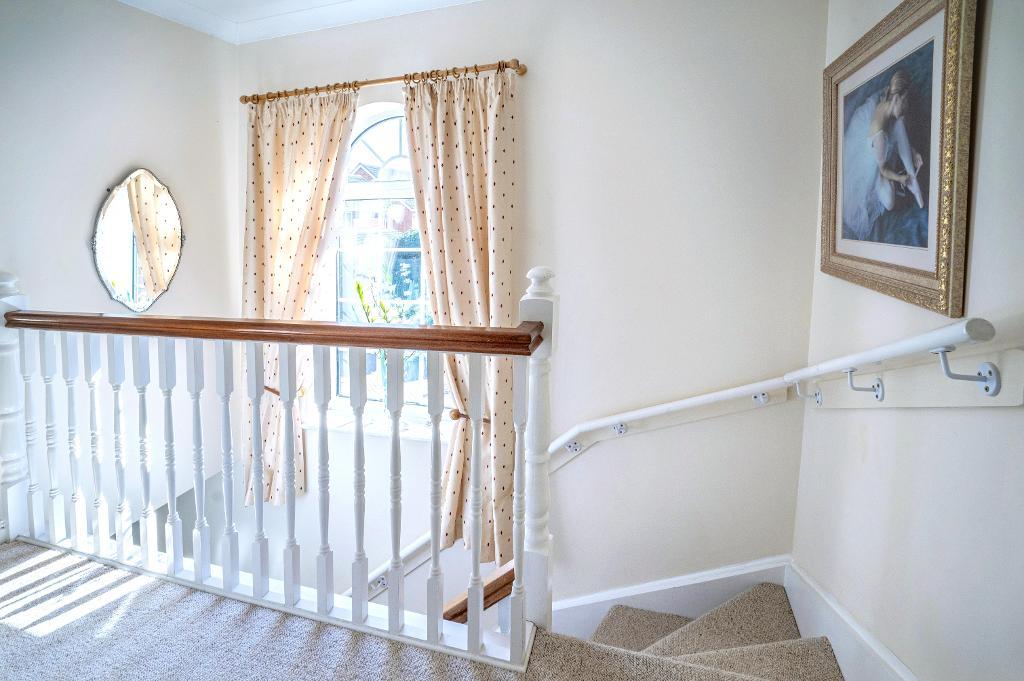
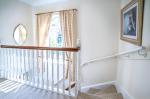
Landing
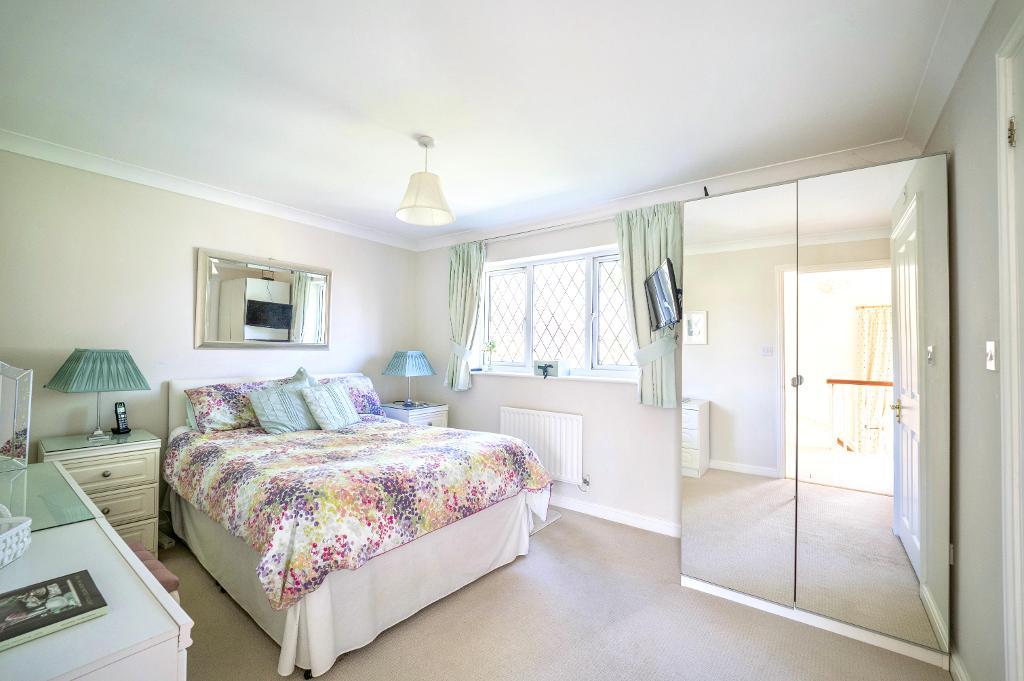
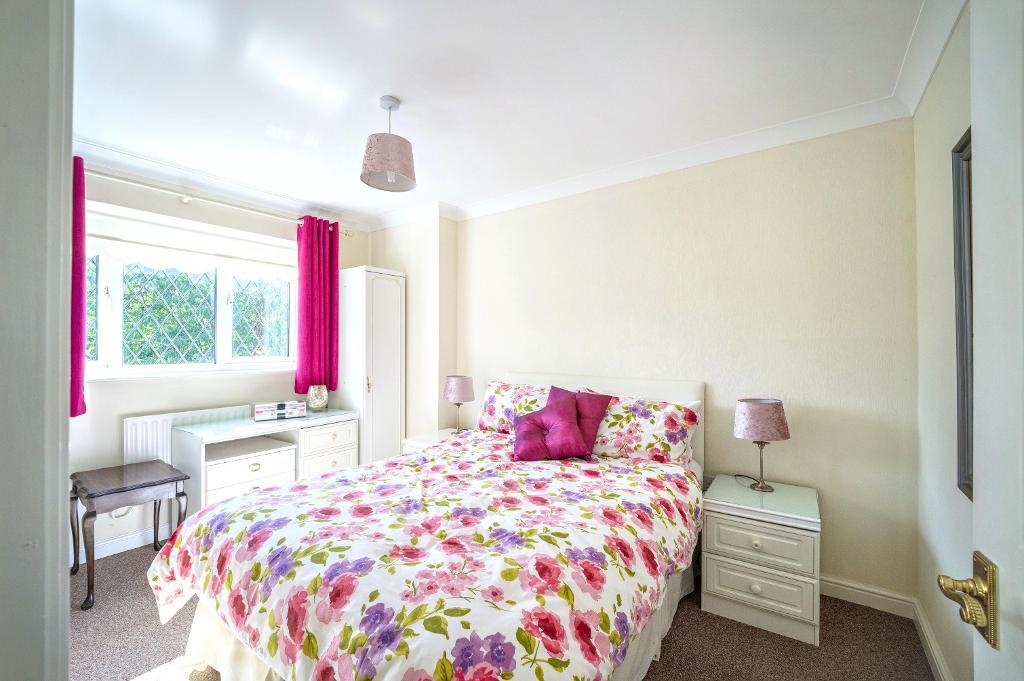
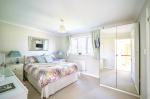
Bedroom One
12' 6'' x 10' 4'' (3.83m x 3.16m)
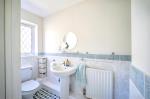
En-Suite
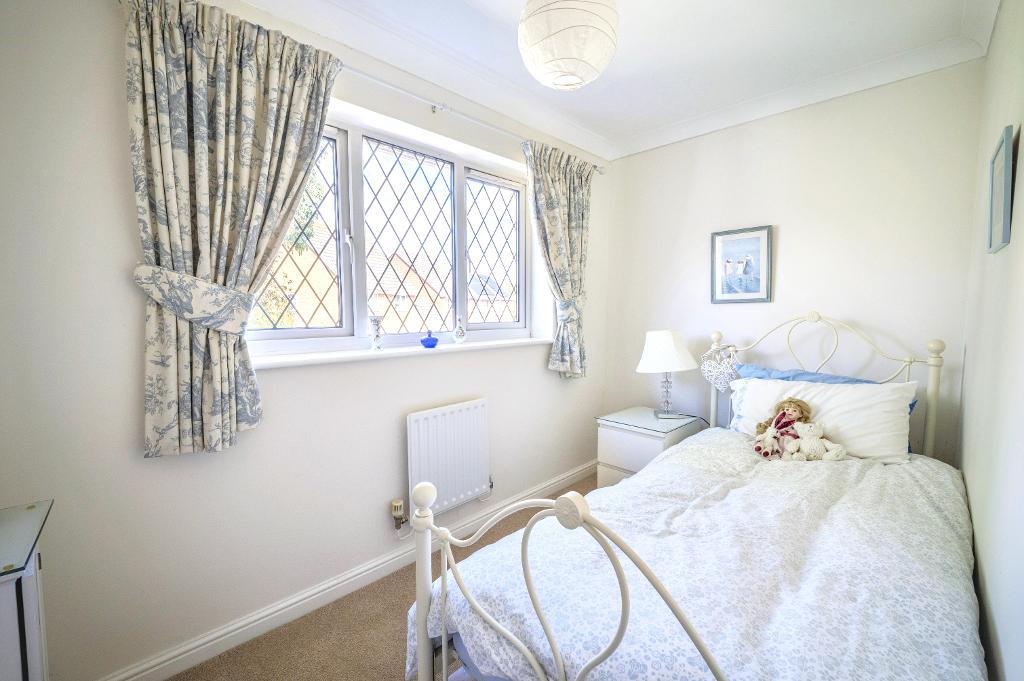
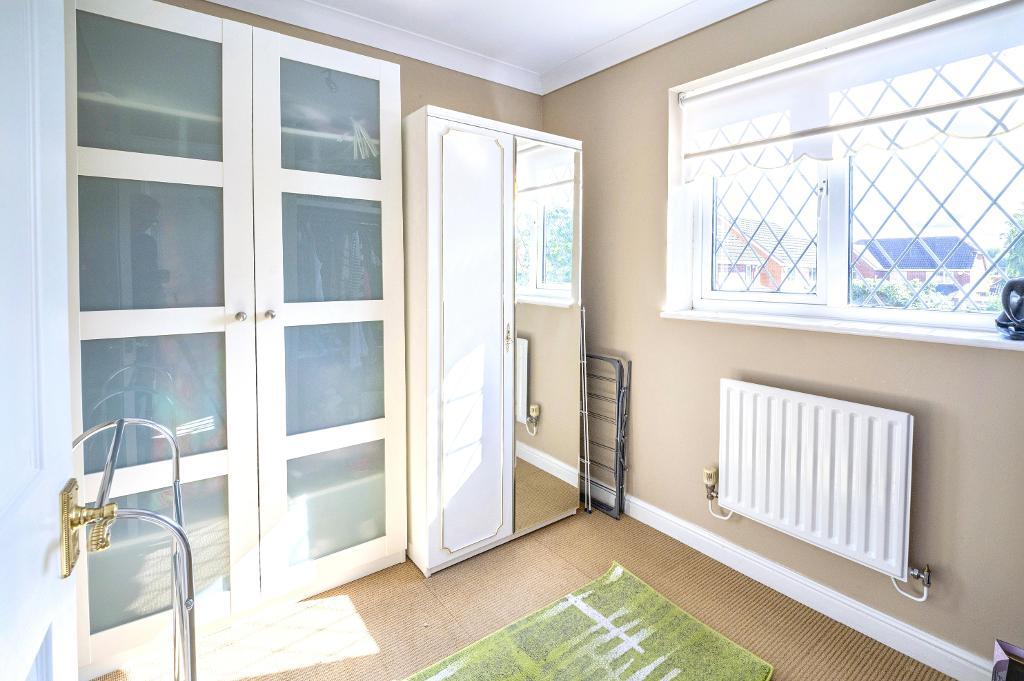
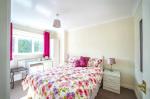
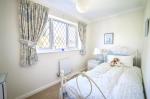
Bedroom Two
11' 6'' x 8' 2'' (3.53m x 2.51m)
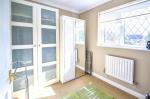
Bedroom Three
10' 5'' x 6' 0'' (3.2m x 1.85m)
Bedroom Four
6' 9'' x 6' 7'' (2.08m x 2.01m)
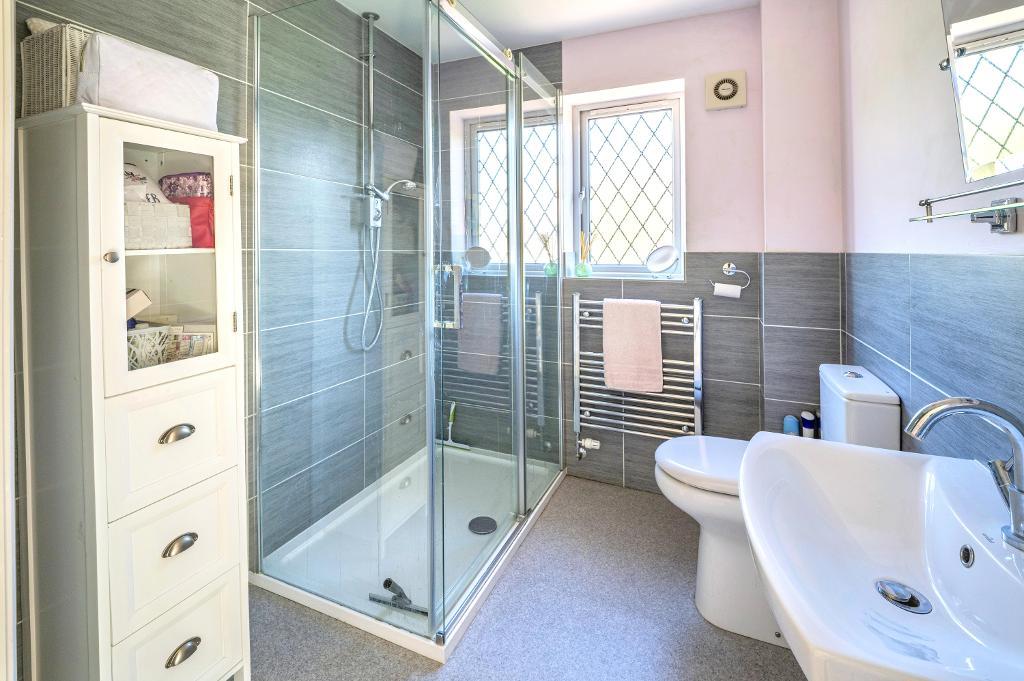
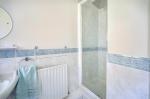
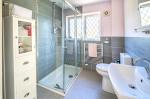
WC/Shower Room
Exterior
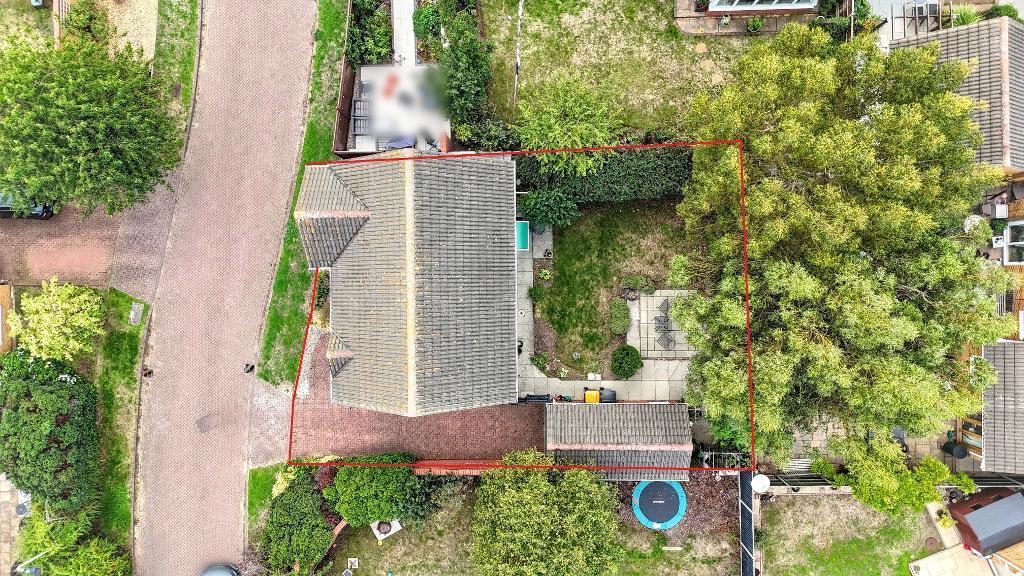
Garage & Driveway
Rear Garden
Location
Nicely situated for an easy walk into the town, a short drive to the Mainline Station or a convenient bus route. The Tesco Superstore is close by, as is a doctor's surgery.
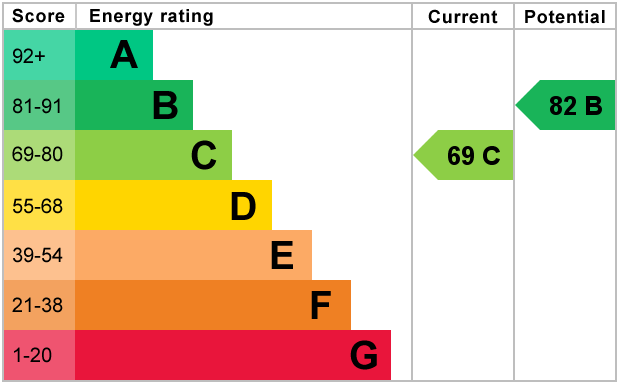
Energy Efficiency
Additional Information
For further information on this property please call 01234 271599 or e-mail info@homeestateagents.net
Contact Us
31 Tavistock Street, Bedford, Bedfordshire, MK40 2RB
01234 271599
Key Features
- GREAT LOCATION
- 4 BEDROOM DETACHED
- KITCHEN WITH A BREAKFAST AREA
- ENCLOSED REAR GARDEN
- CHAIN FREE
- 2 RECEPTION ROOMS
- GARAGE & DRIVEWAY
Share this property
Property Search

Powered by Domus - Estate Agent Software