4 Bedroom Detached For Sale | Bamburgh Drive, Bedford, MK41 8JD | £525,000












Key Features
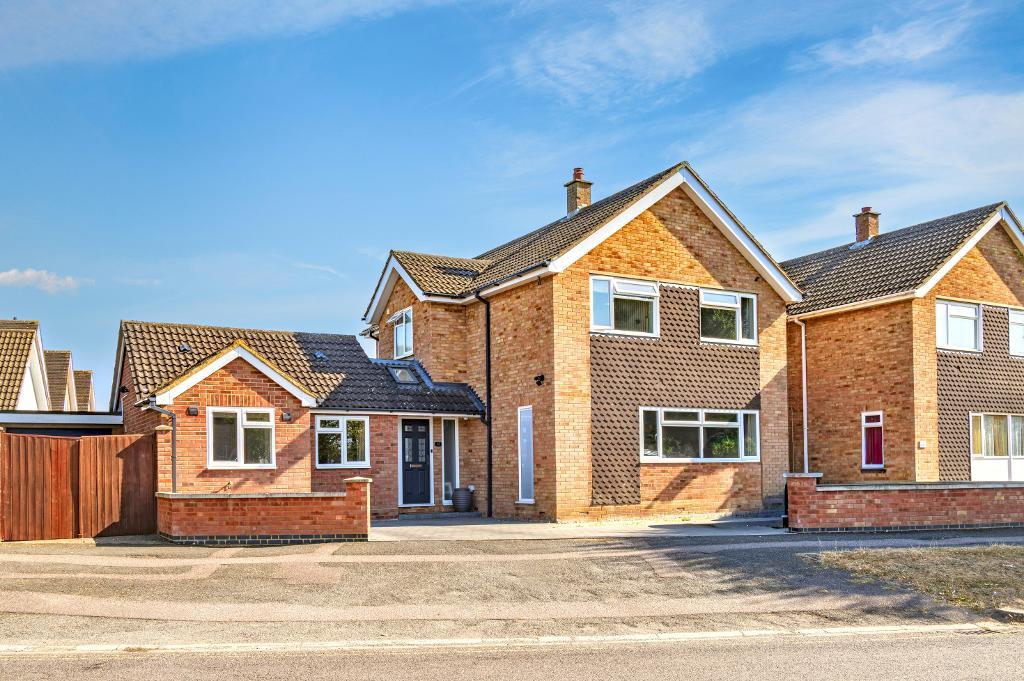
- EXTENDED DETACHED HOME WITH AN ANNEXE
- APPROXIMATLEY 1900 SQ FT
- POPULAR LOCATION & SCHOOL CATCHMENT AREA
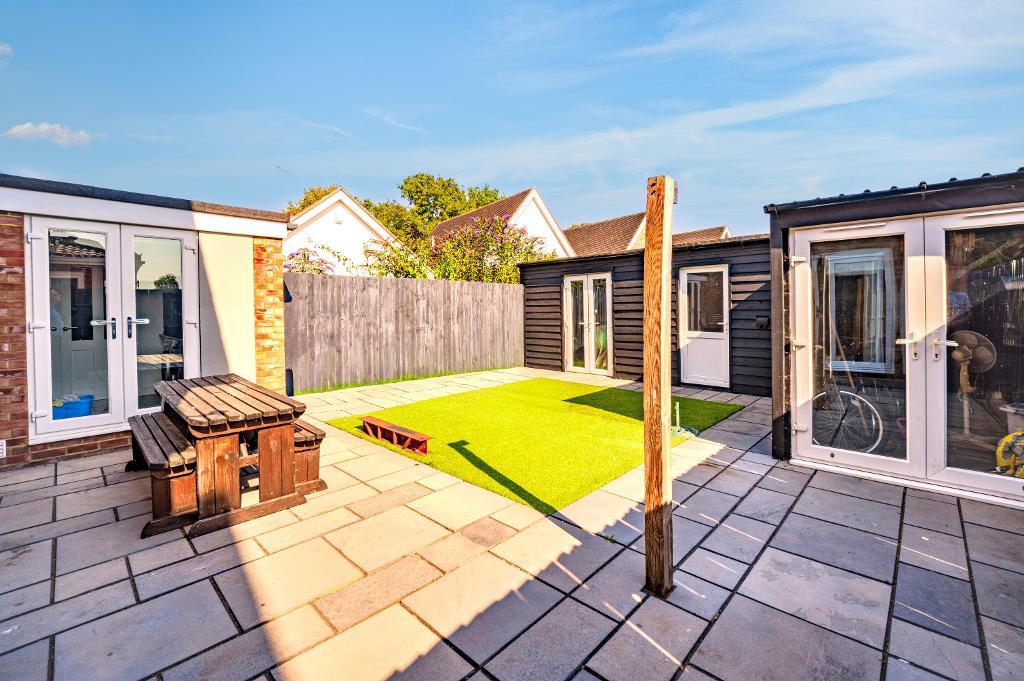
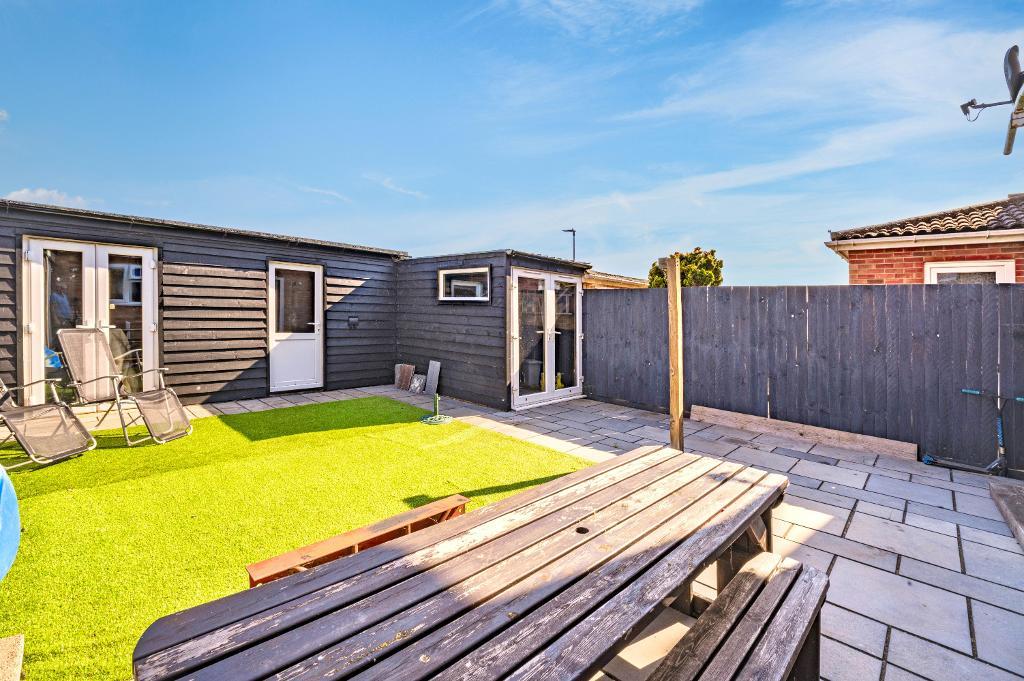
- L-SHAPED OUTBUILDING TO THE REAR
- ENCLOSED REAR GARDEN
- GENEROUS PLOT & DRIVEWAY
Summary
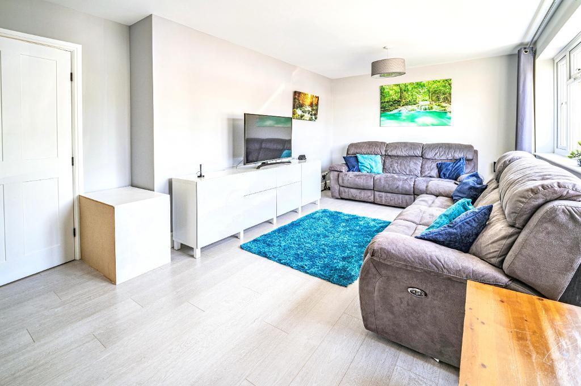
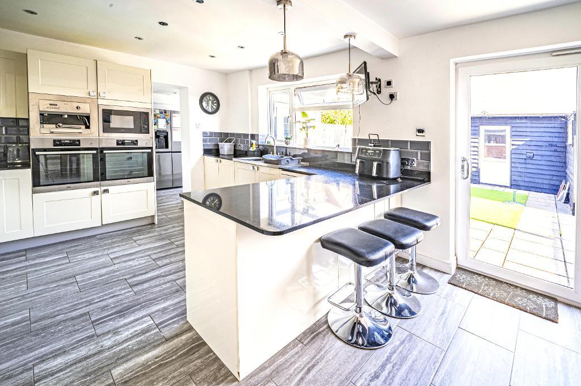
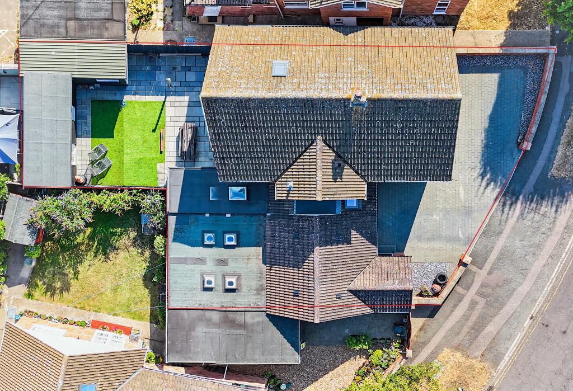
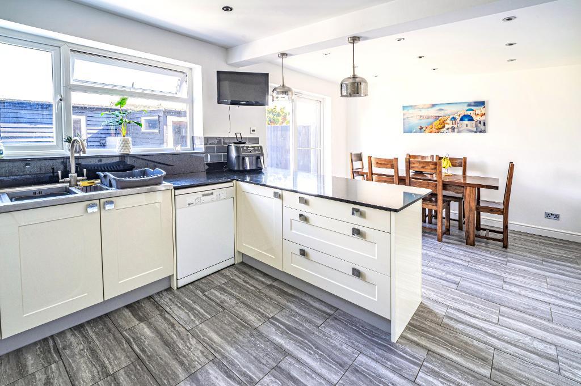
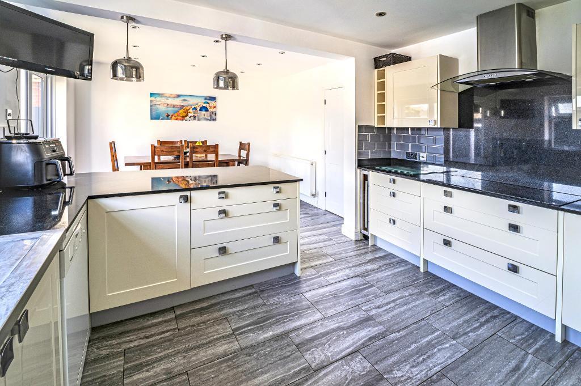
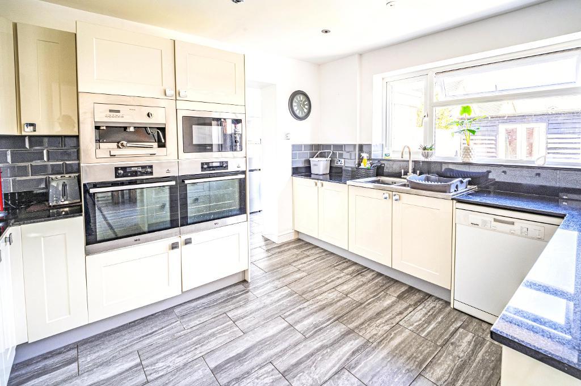
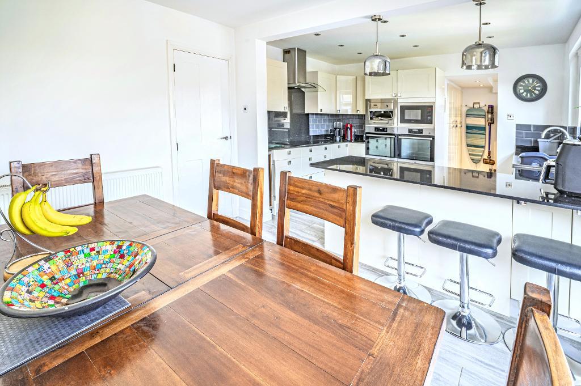
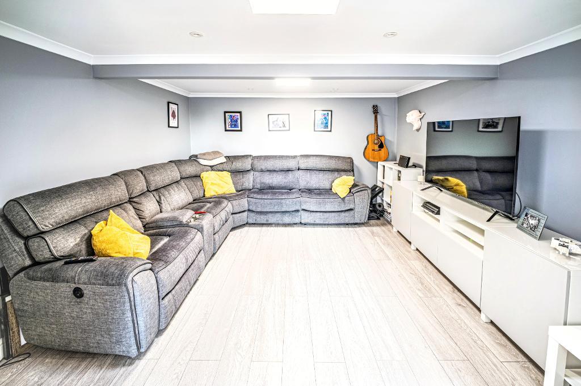
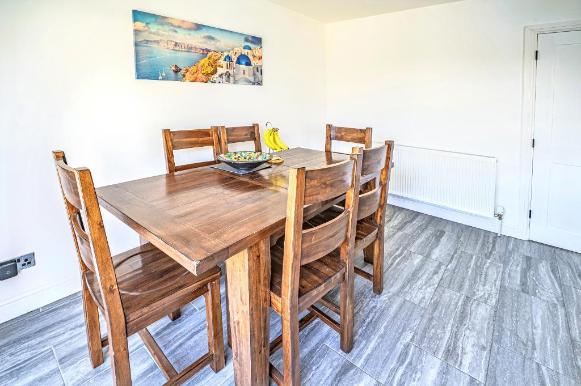
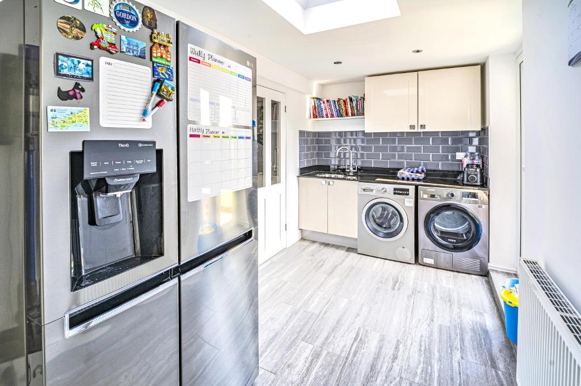
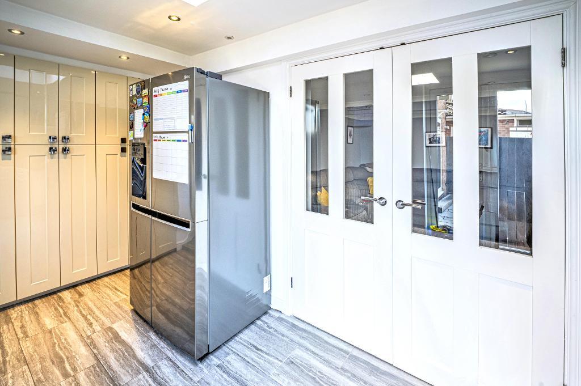
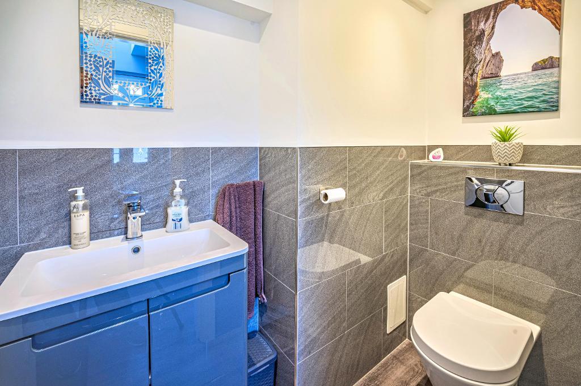
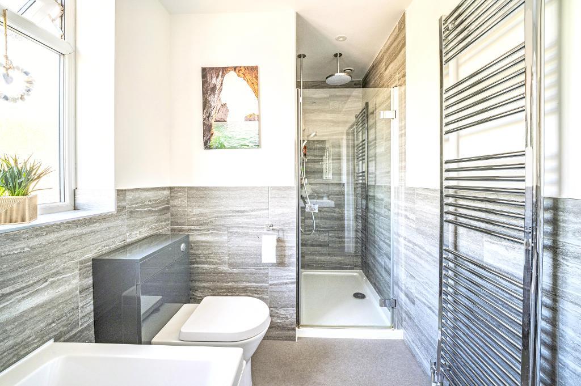
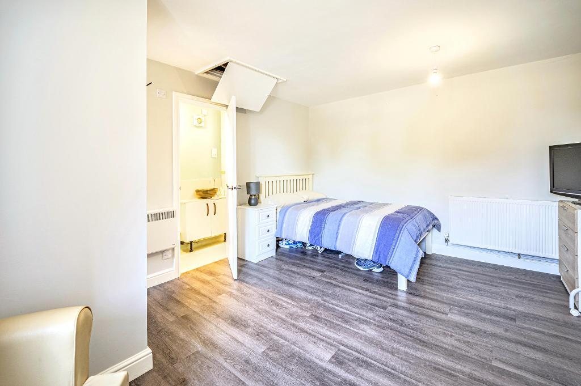
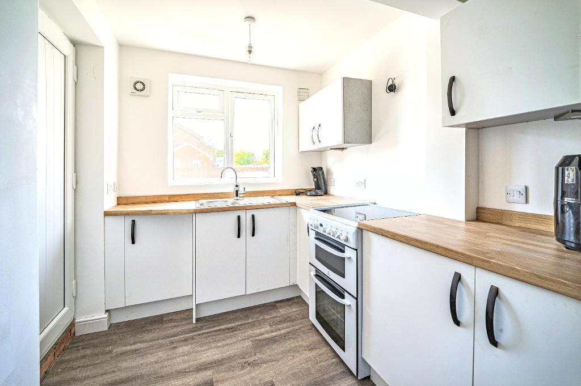
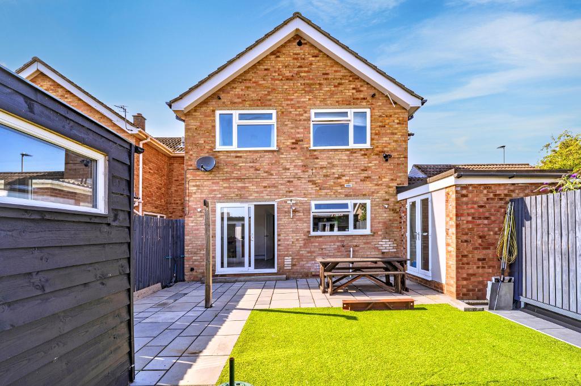
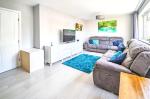
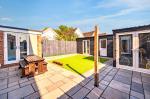
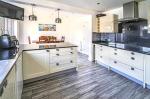
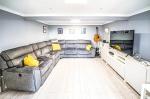
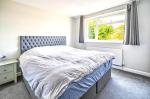
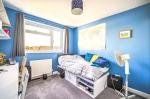
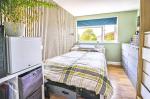
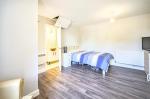
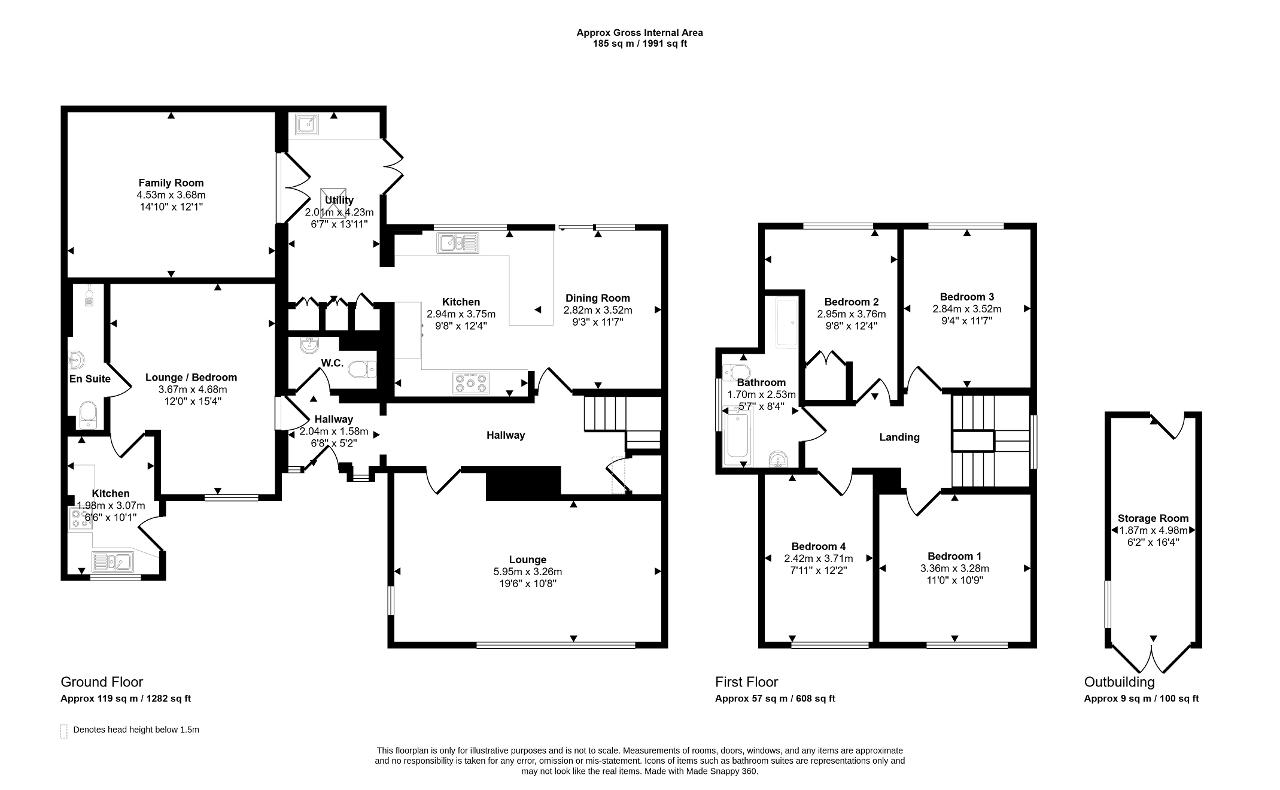
FOUR-BEDROOM EXTENDED DETACHED HOME WITH ADJOINING ANNEXE: Situated within Putnoe, one of Bedford's premier residential areas, this rarely available home is ideal for growing families or those seeking multi-generational living. The main house features a welcoming lounge, a kitchen with dining area, a utility room, a family room, and a cloakroom. Upstairs, you will find four well-proportioned bedrooms and a family bathroom. The annexe comprises its own kitchen, a WC/shower room, and a lounge/bedroom area; perfect for guests or extended family. Outside, the property benefits from a rear garden, an outbuilding, and a driveway providing off-road parking. This home offers approx 1900 sq feet of accommodation, has kerb appeal in abundance, a superb location and is offered in good order throughout. Click onto the 360 tour.
Ground Floor
Entrance Via
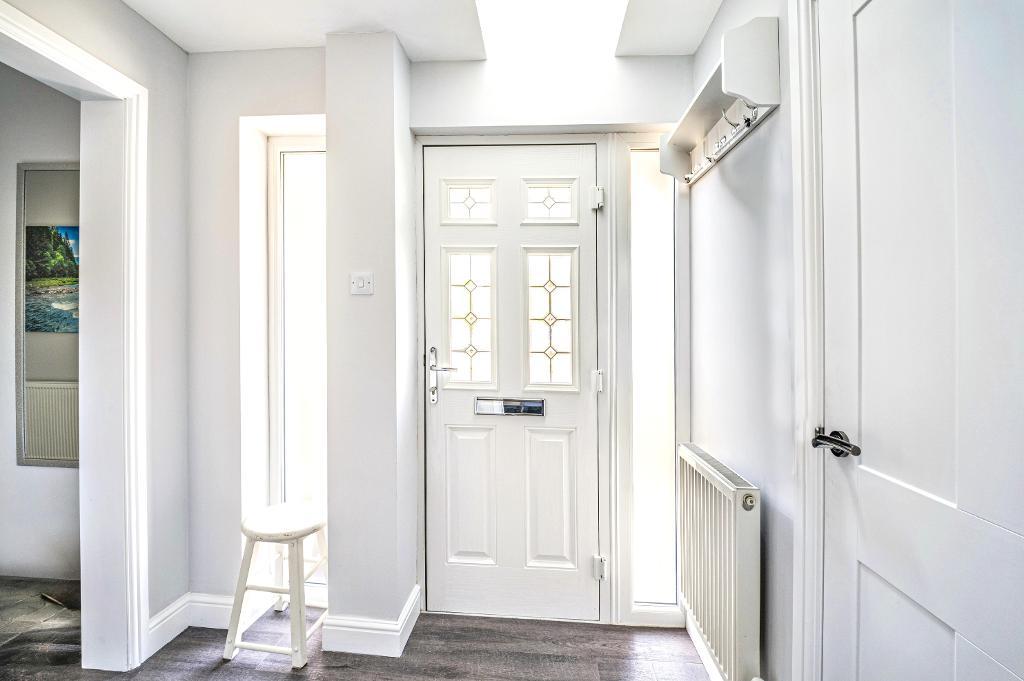
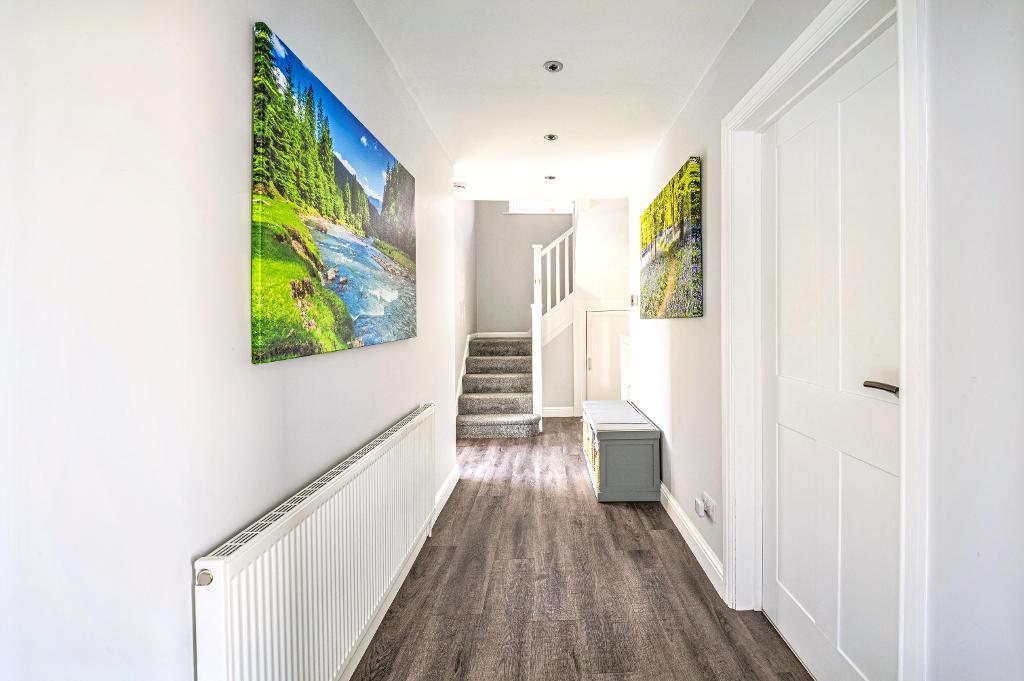
Entrance Hall
Lounge
19' 6'' x 10' 8'' (5.95m x 3.26m)
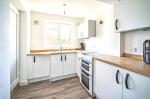
Kitchen
12' 3'' x 9' 7'' (3.75m x 2.94m)
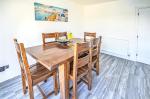
Dining Area
11' 6'' x 9' 3'' (3.52m x 2.82m)
Family Room
14' 10'' x 12' 0'' (4.53m x 3.68m)
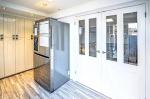
Utility
13' 10'' x 6' 7'' (4.23m x 2.01m)
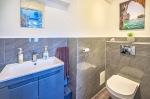
Cloakroom
Annexe
Annexe (Kitchen)
10' 0'' x 6' 5'' (3.07m x 1.98m)
Annexe (Lounge/Bedroom Area)
15' 3'' x 12' 0'' (4.68m x 3.67m)
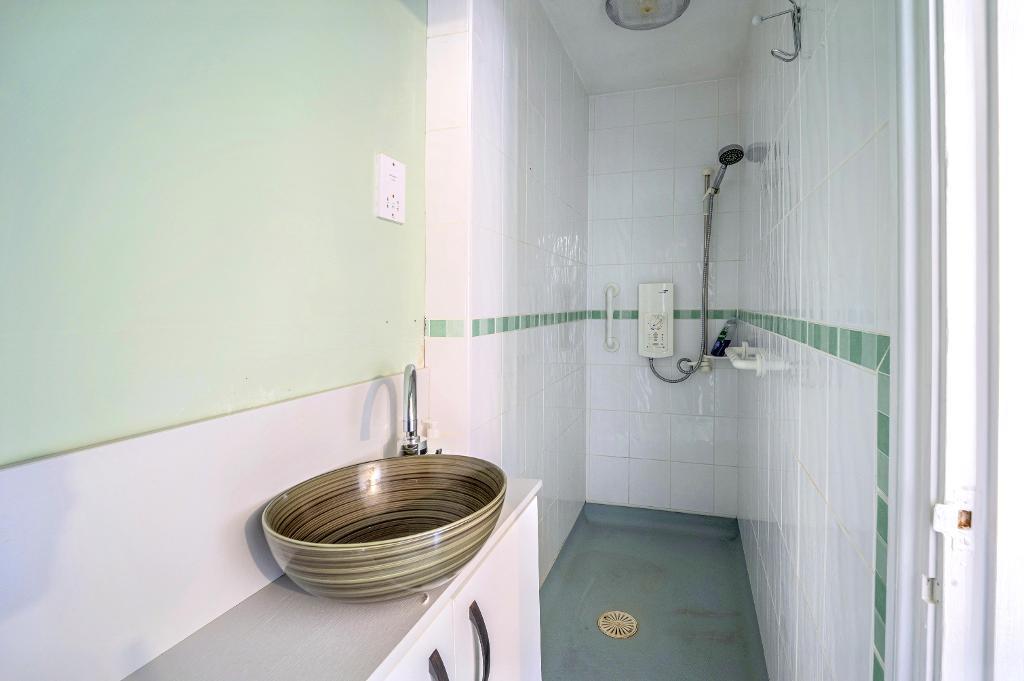
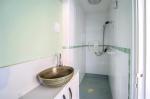
Annexe (WC/Shower Room)
First Floor
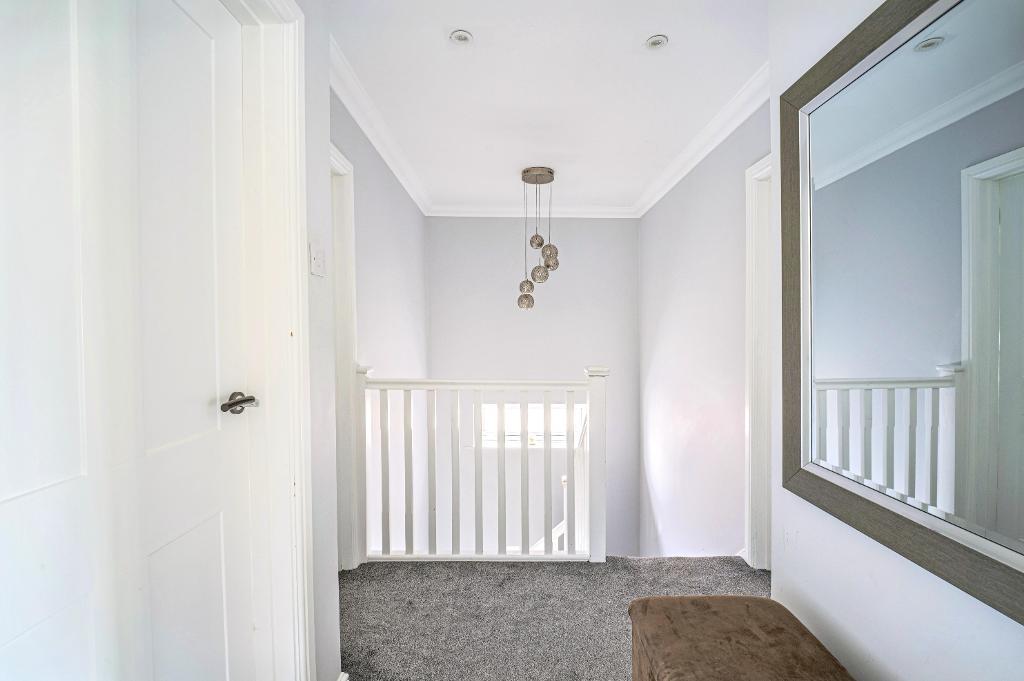
Landing
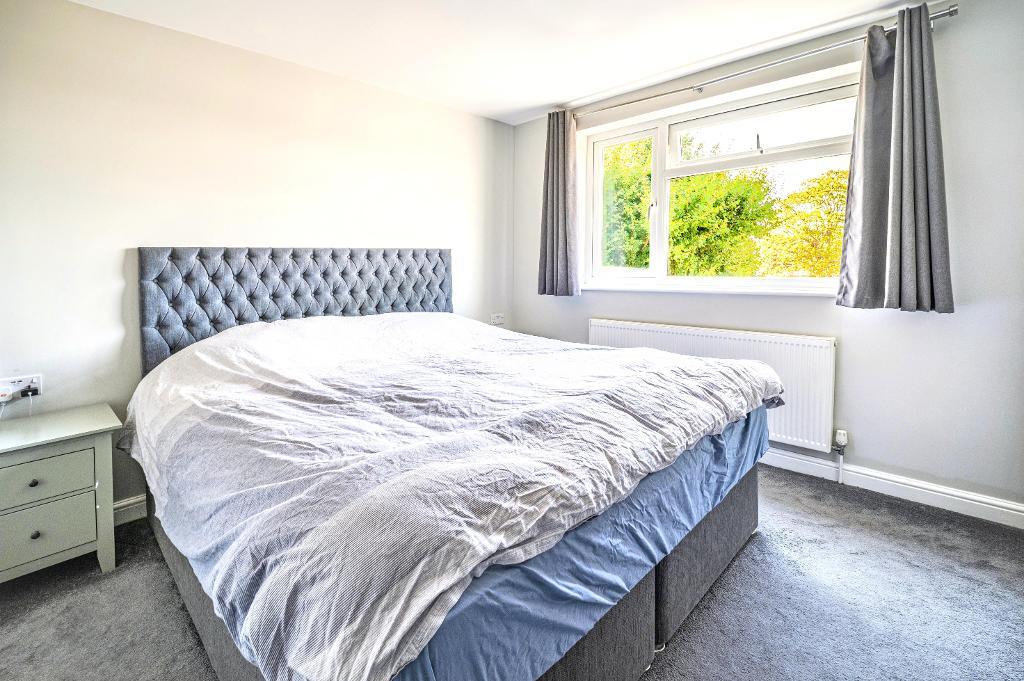
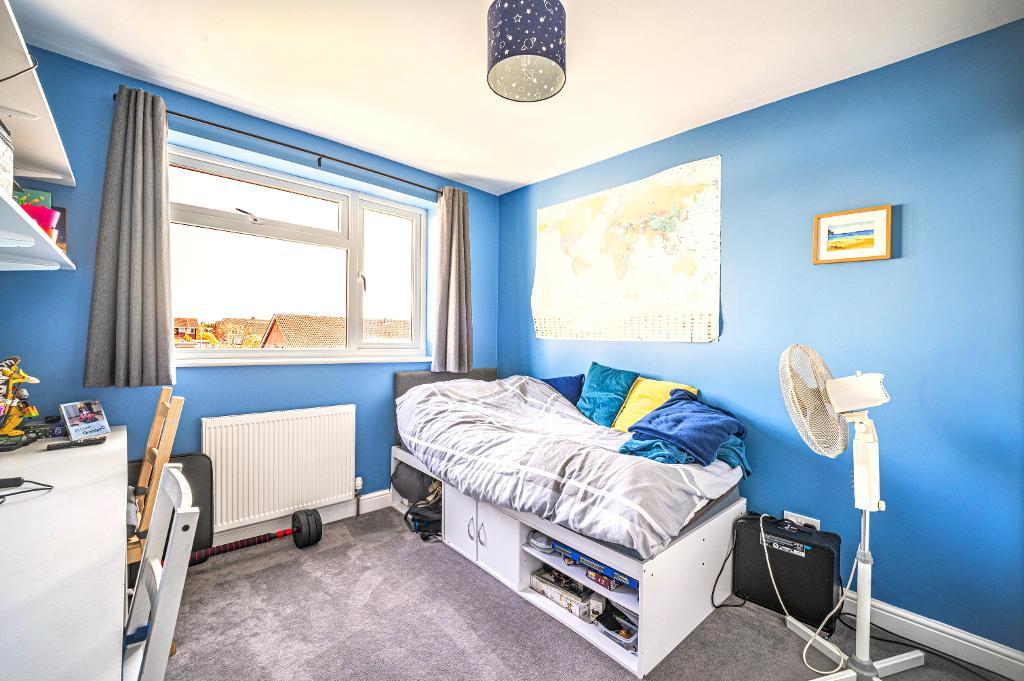
Bedroom One
11' 0'' x 10' 8'' (3.36m x 3.26m)
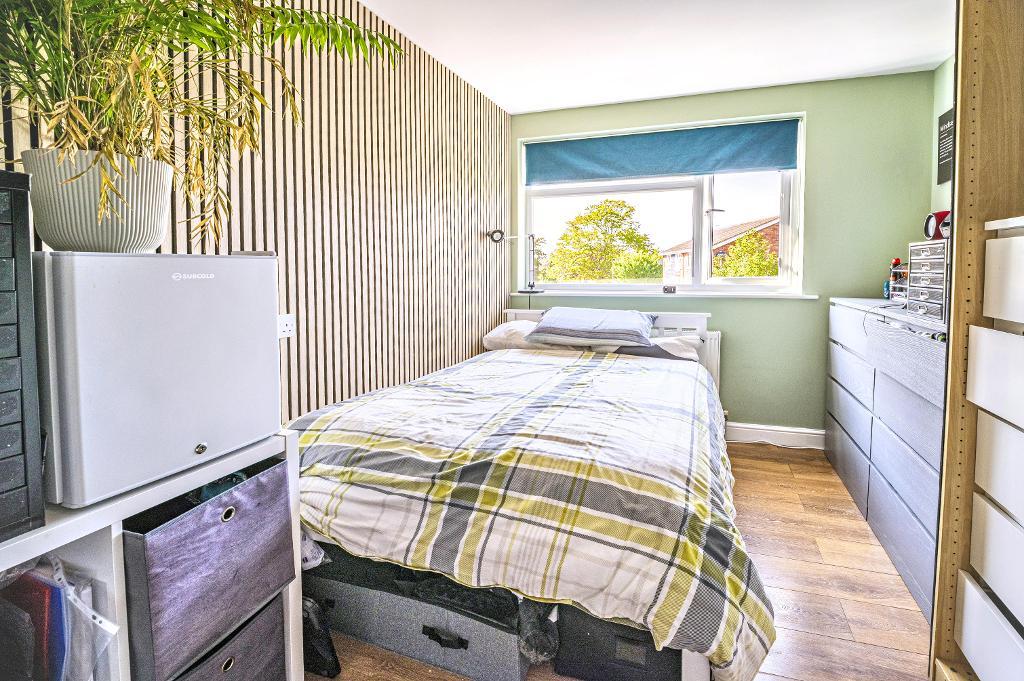
Bedroom Two
12' 4'' x 9' 8'' (3.76m x 2.95m)
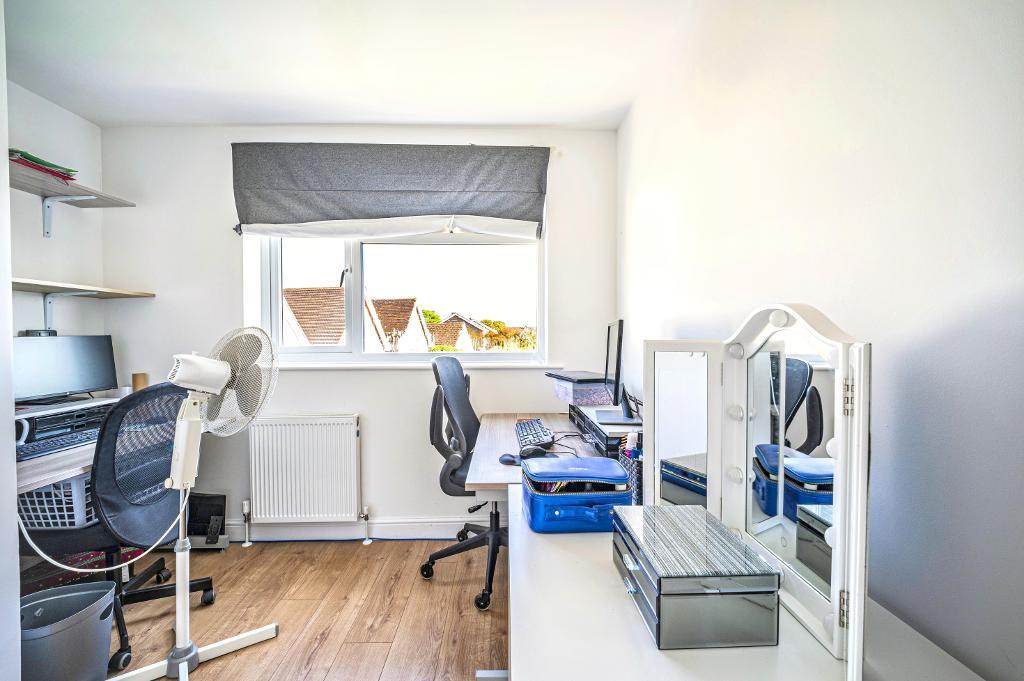
Bedroom Three
11' 6'' x 9' 3'' (3.52m x 2.84m)
Bedroom Four
12' 2'' x 7' 11'' (3.71m x 2.42m)
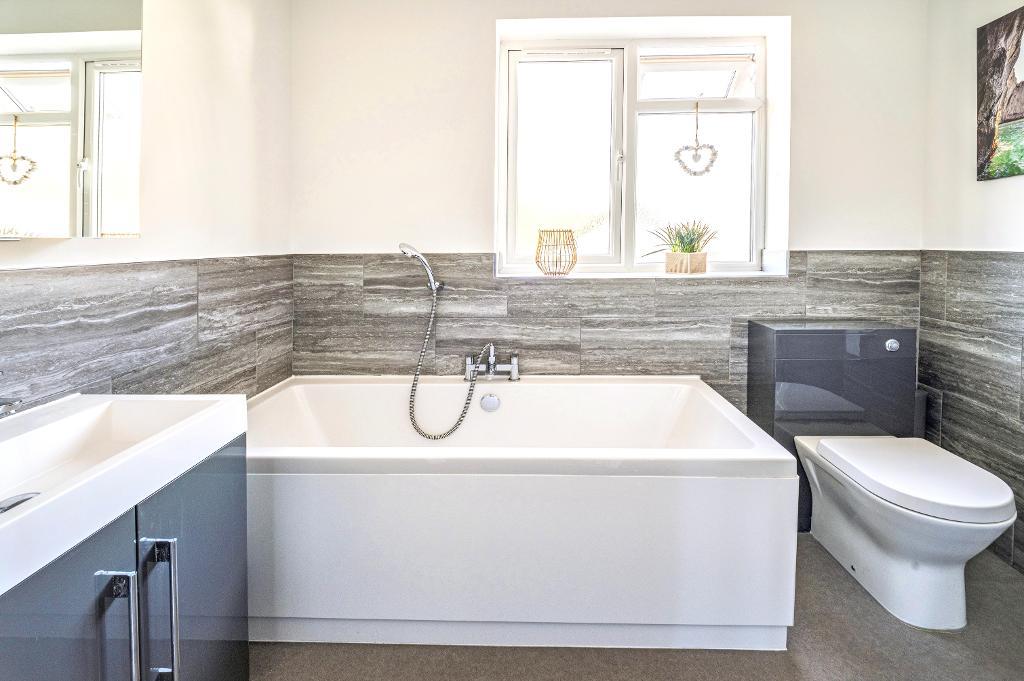
Bathroom
Exterior
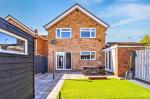
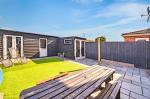
Rear Garden
Outbuilding
Large L-Shaped storage area.
Driveway
Location
Bamburgh Drive is located within the Putnoe area of Bedford, just off Putnoe Street. It is within a short walking distance of local amenities, including shops, a library, and a walk-in medical centre. It has access into the town centre by a regular bus service, with the train station roughly a 10 minute car journey.
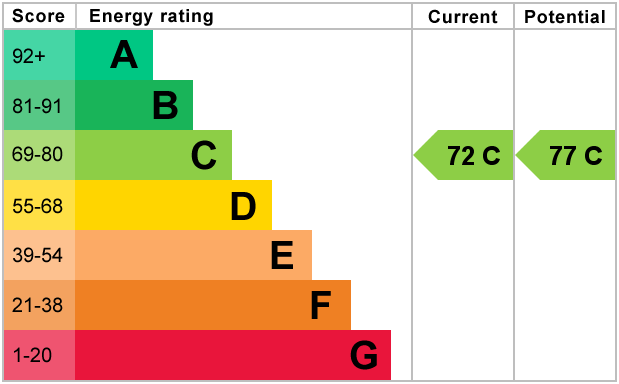
Energy Efficiency
Additional Information
For further information on this property please call 01234 271599 or e-mail info@homeestateagents.net
Contact Us
31 Tavistock Street, Bedford, Bedfordshire, MK40 2RB
01234 271599
Key Features
- EXTENDED DETACHED HOME WITH AN ANNEXE
- POPULAR LOCATION & SCHOOL CATCHMENT AREA
- ENCLOSED REAR GARDEN
- APPROXIMATLEY 1900 SQ FT
- L-SHAPED OUTBUILDING TO THE REAR
- GENEROUS PLOT & DRIVEWAY
Share this property
Property Search

Powered by Domus - Estate Agent Software