3 Bedroom Terraced For Sale | Ribston Close, Bedford, MK41 7FG | £345,000 Sold STC
Key Features
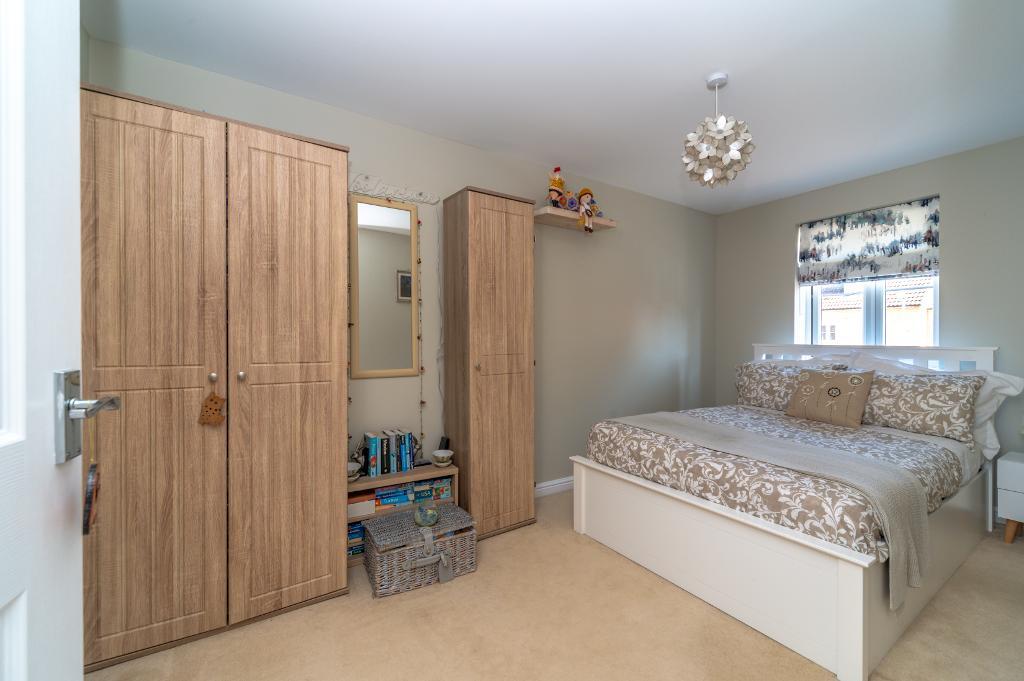
- THREE BEDROOMS
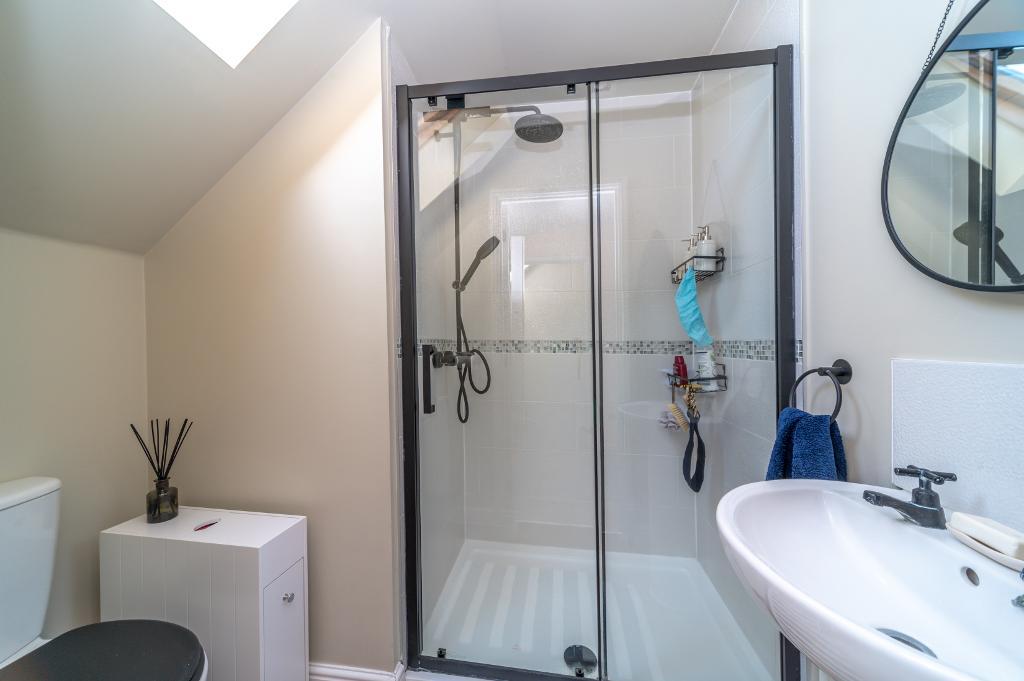
- EN-SUITE TO MAIN BEDROOM
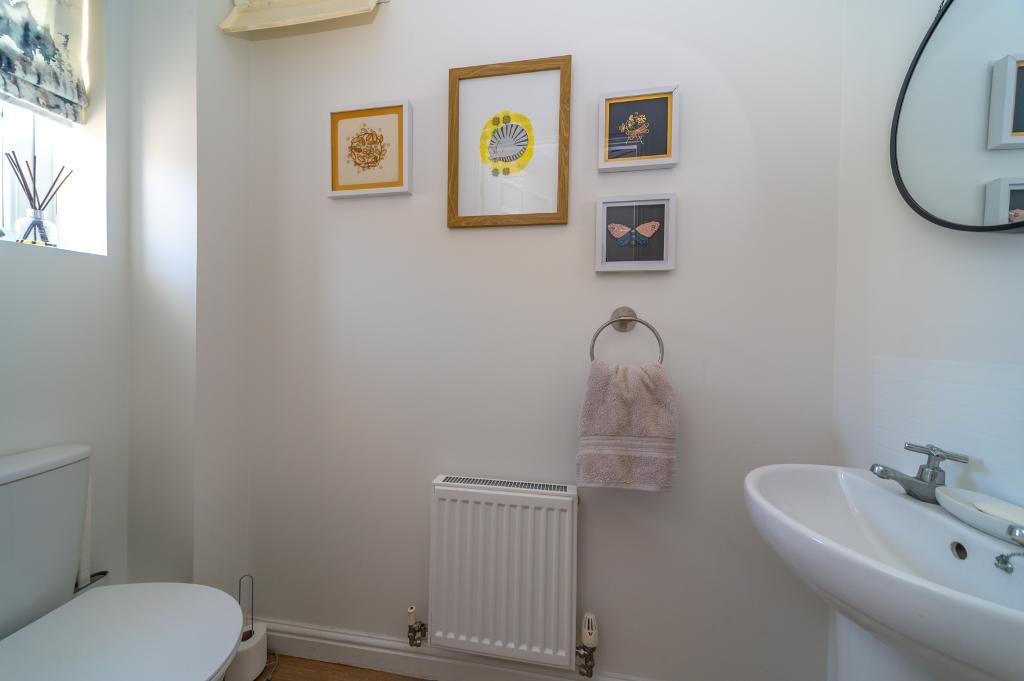
- CLOAKROOM
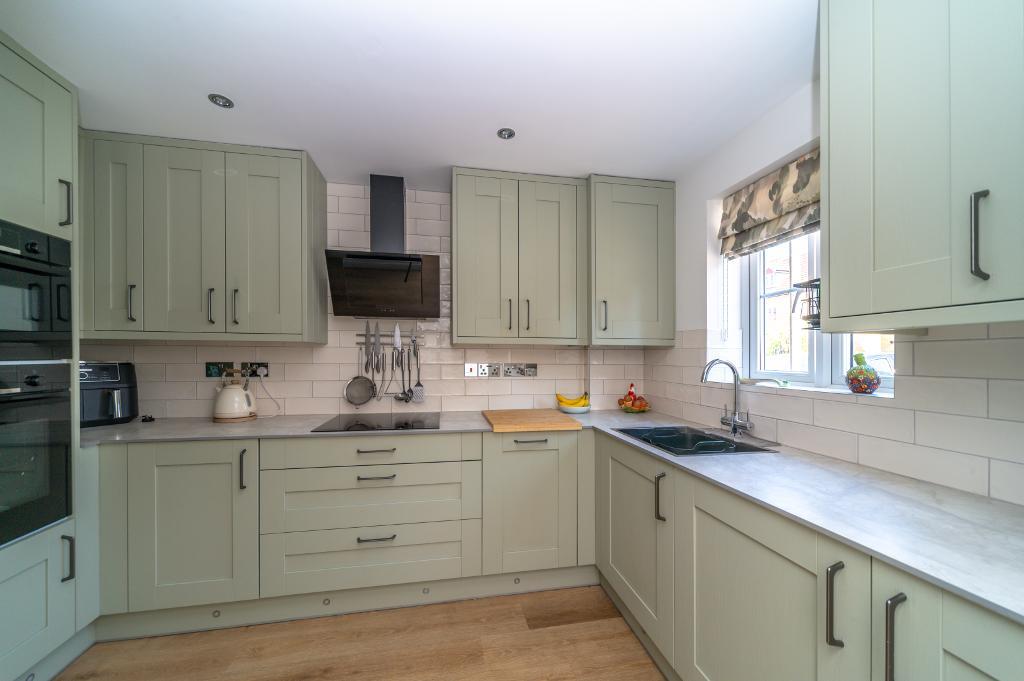
- KITCHEN
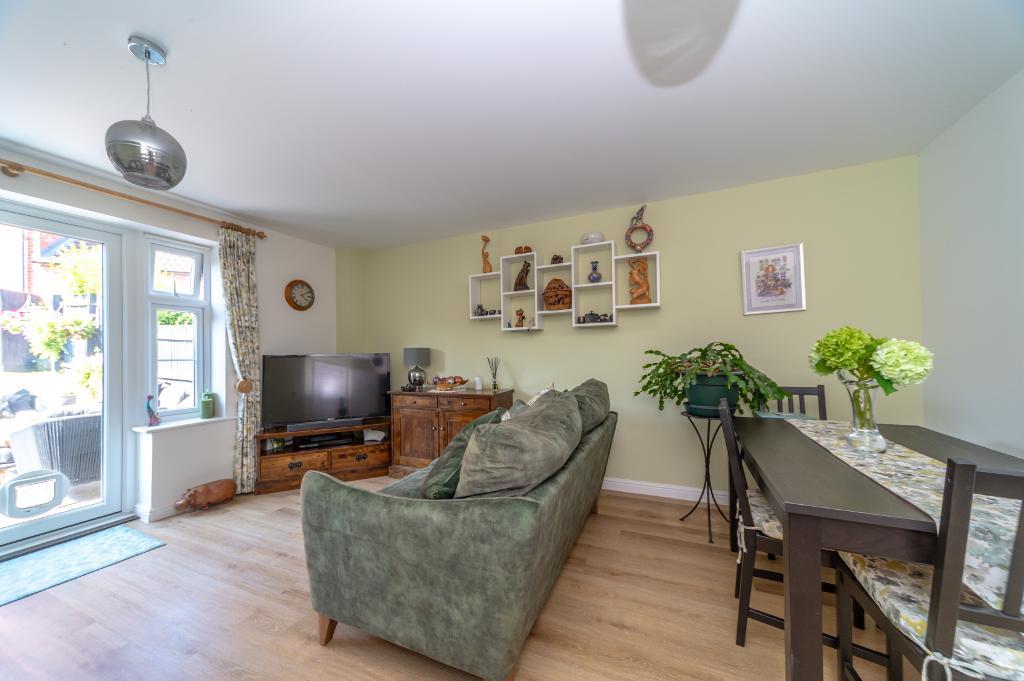
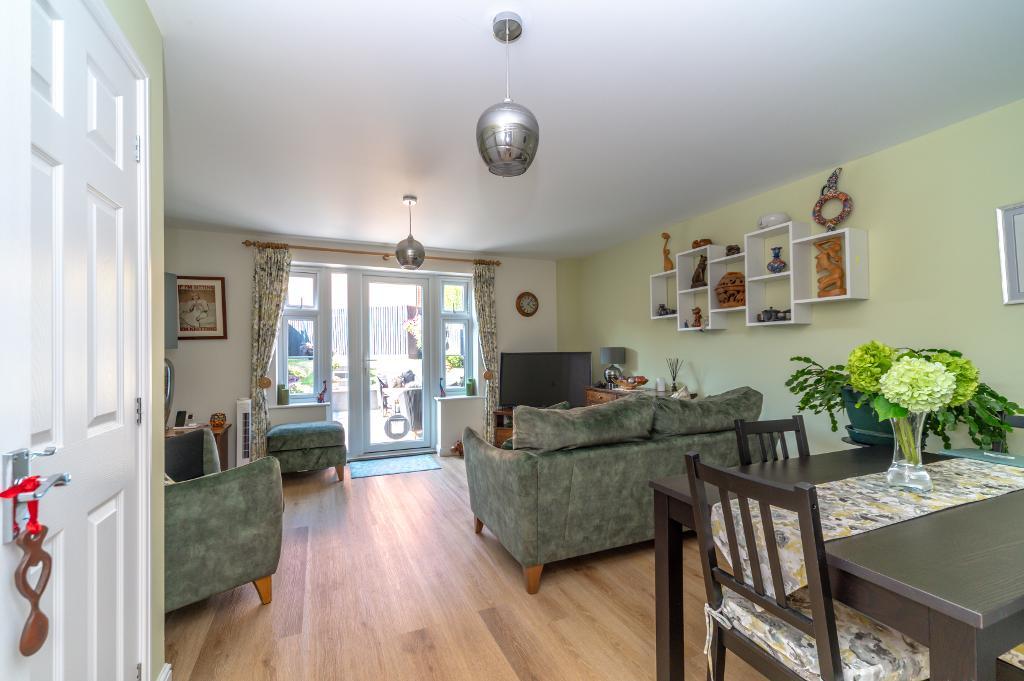
- LOUNGE WITH A DINING AREA
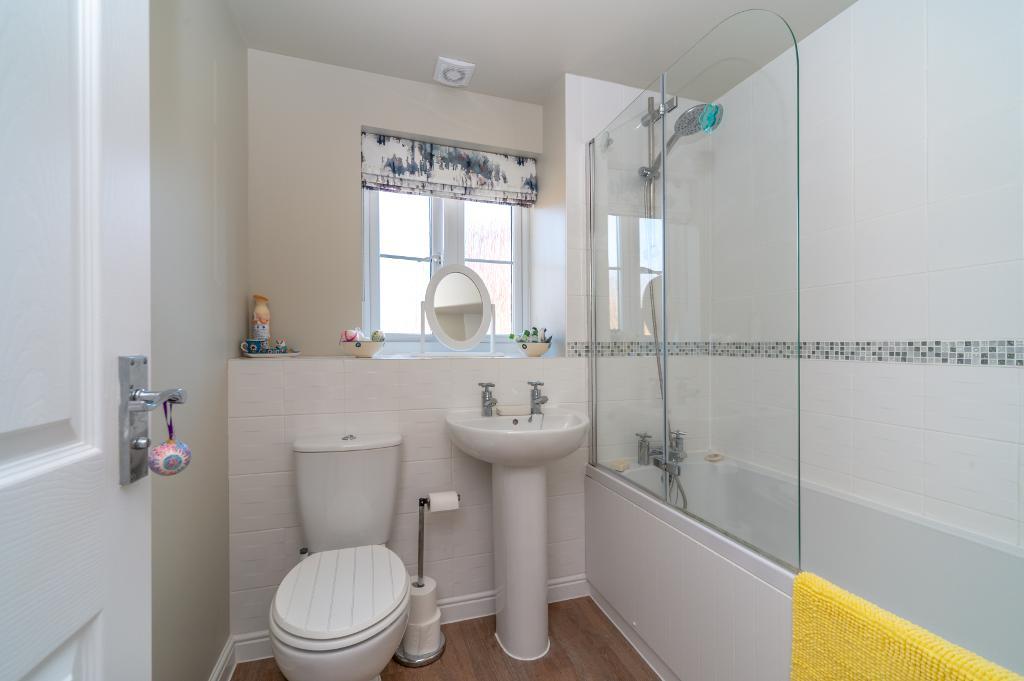
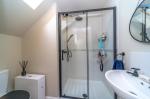
- BATHROOM
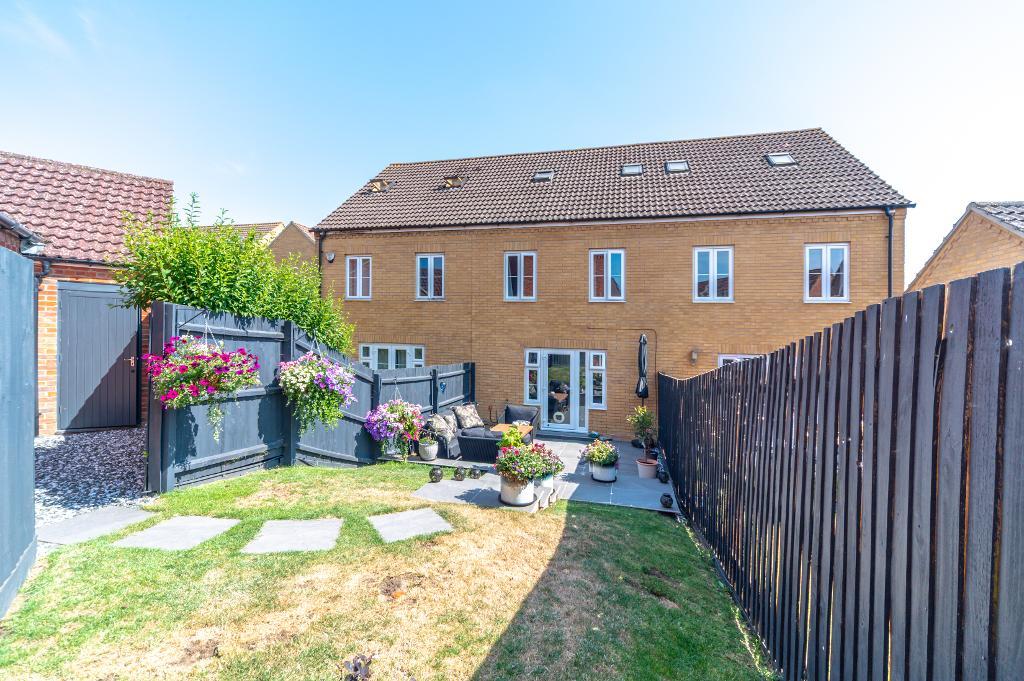
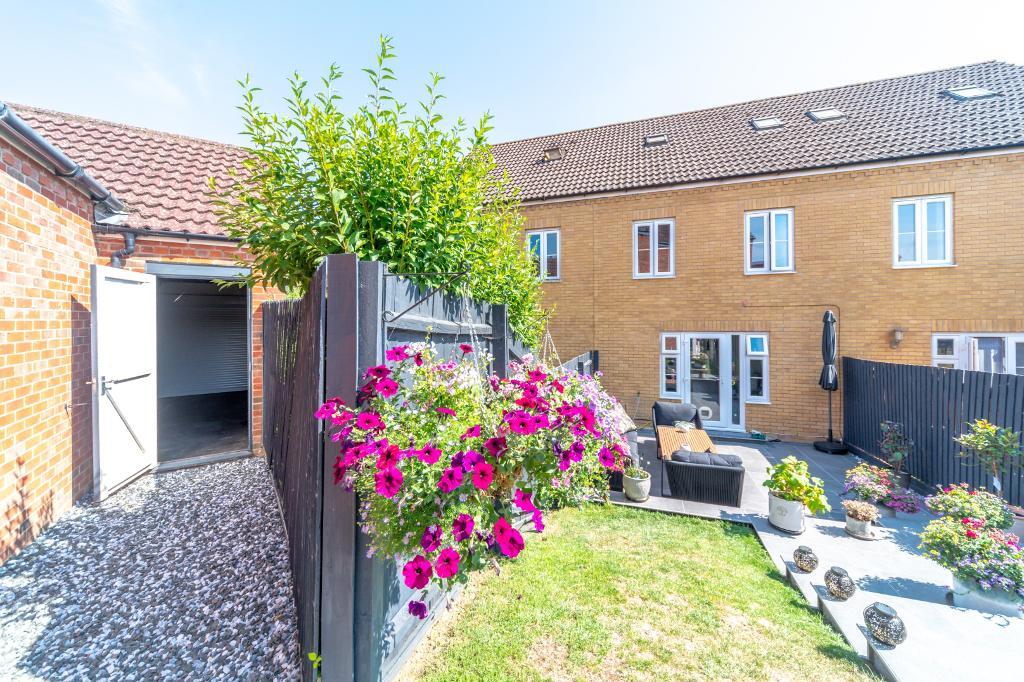
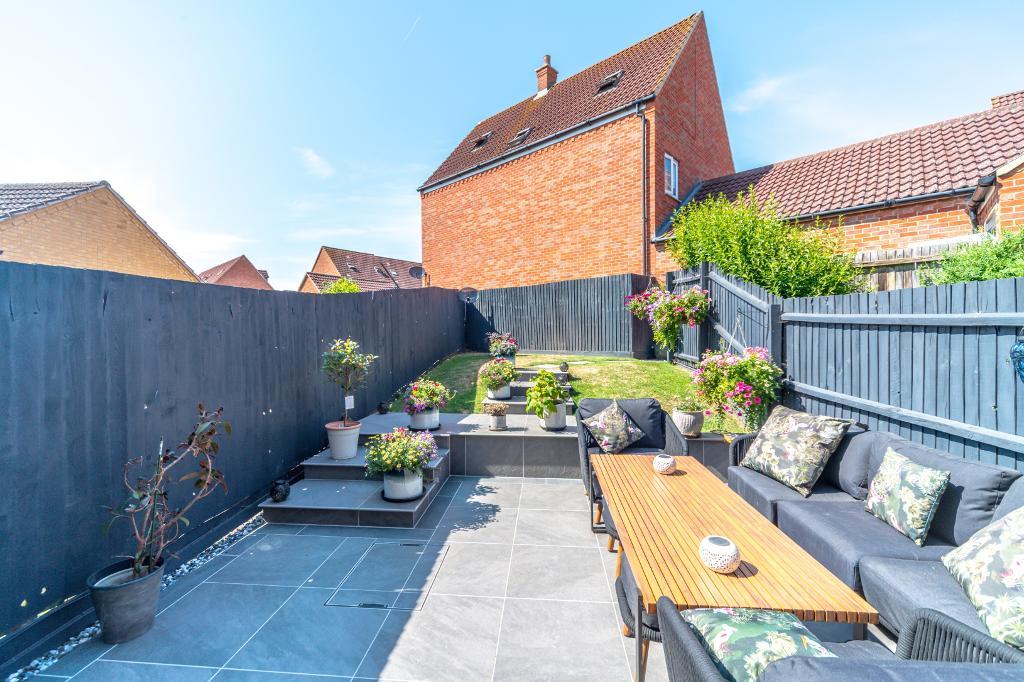
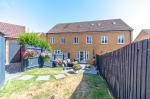
- REAR GARDEN
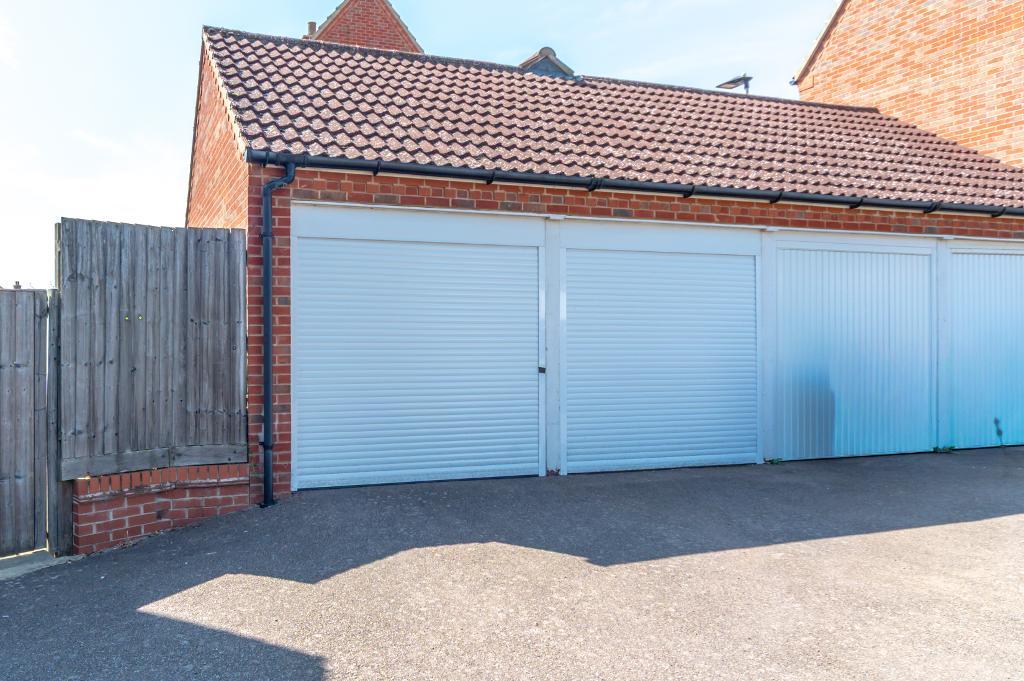
- DOUBLE GARAGE
Summary
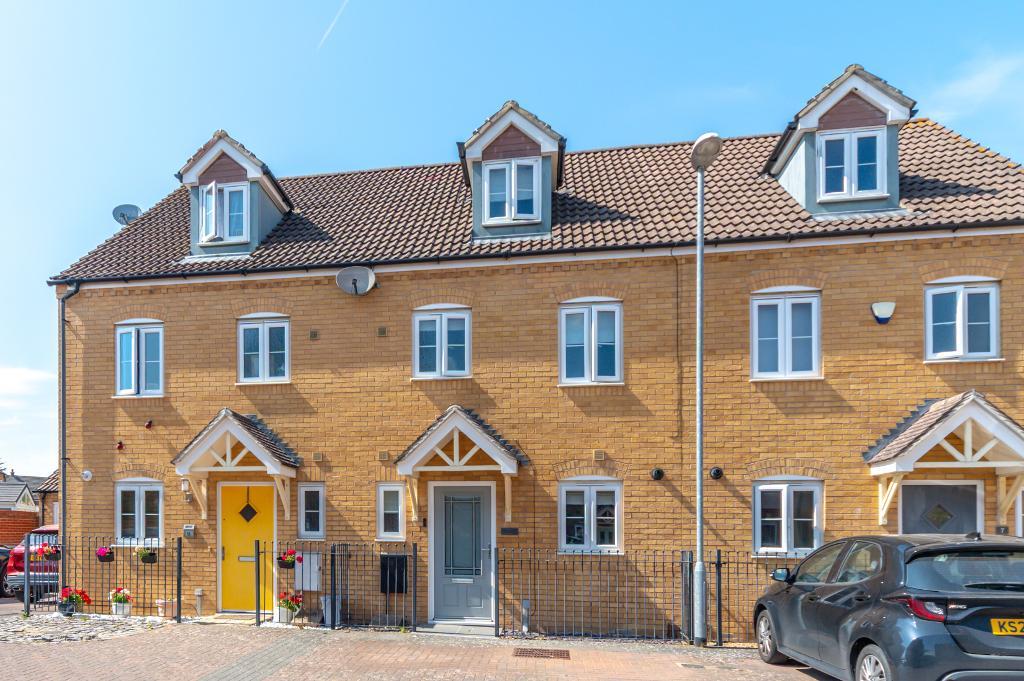
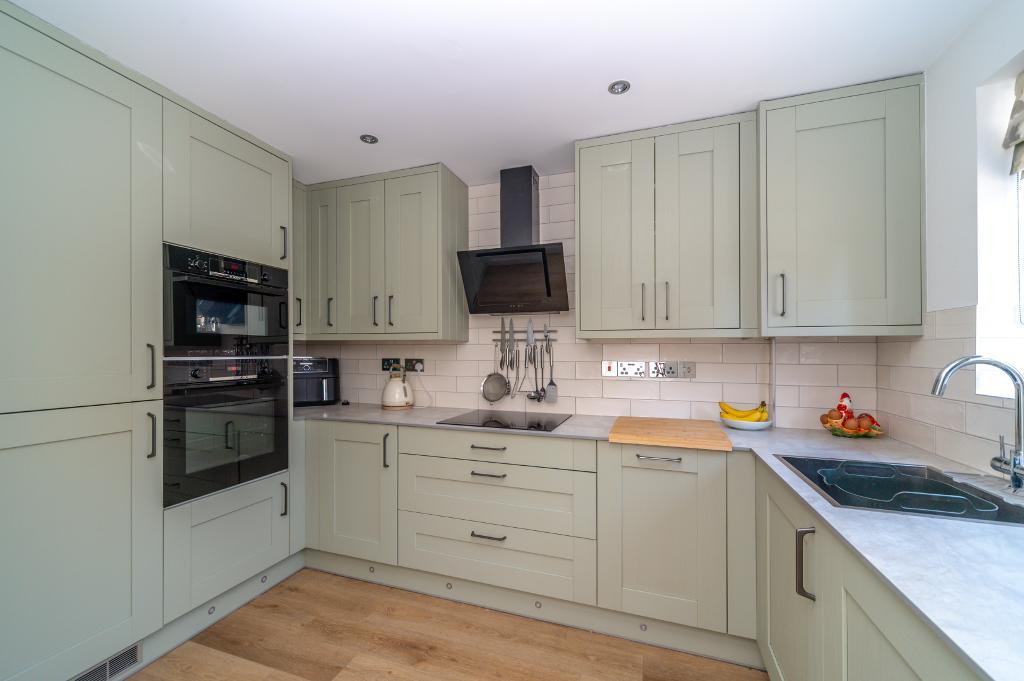
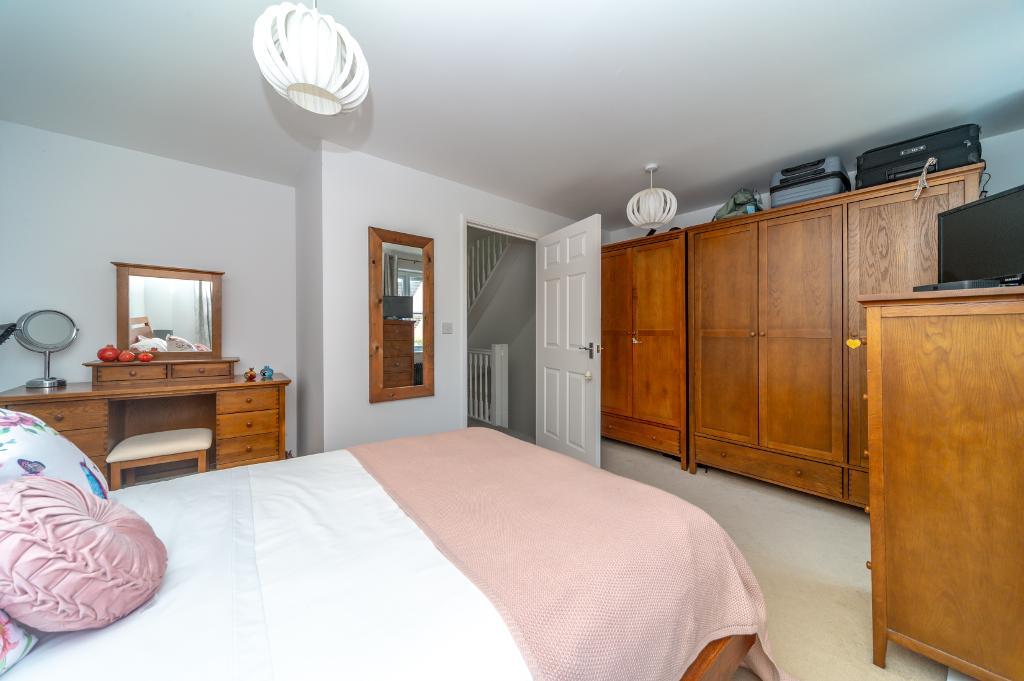
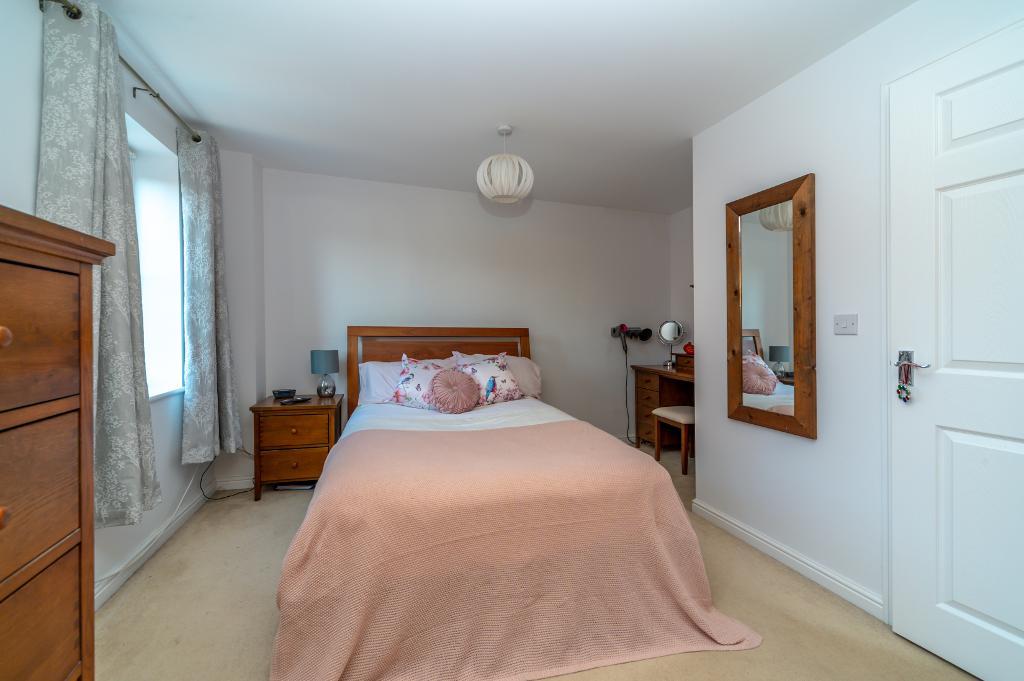
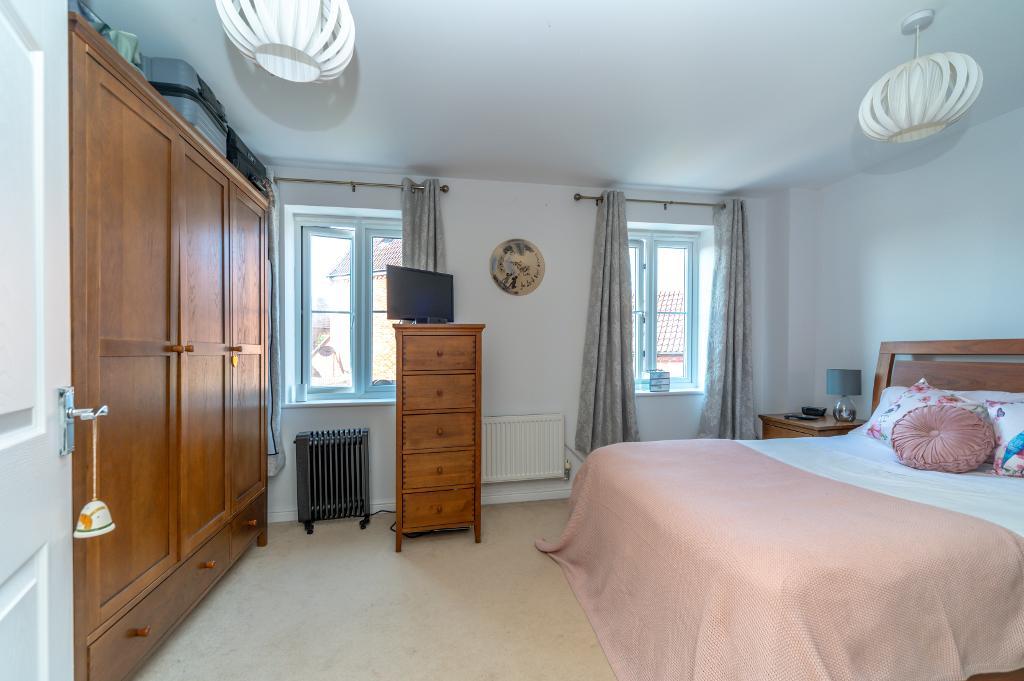
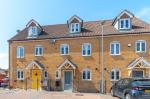
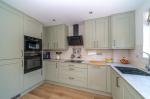
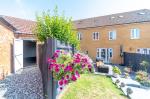
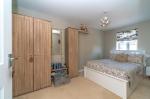
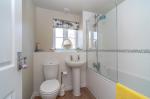
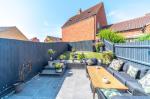
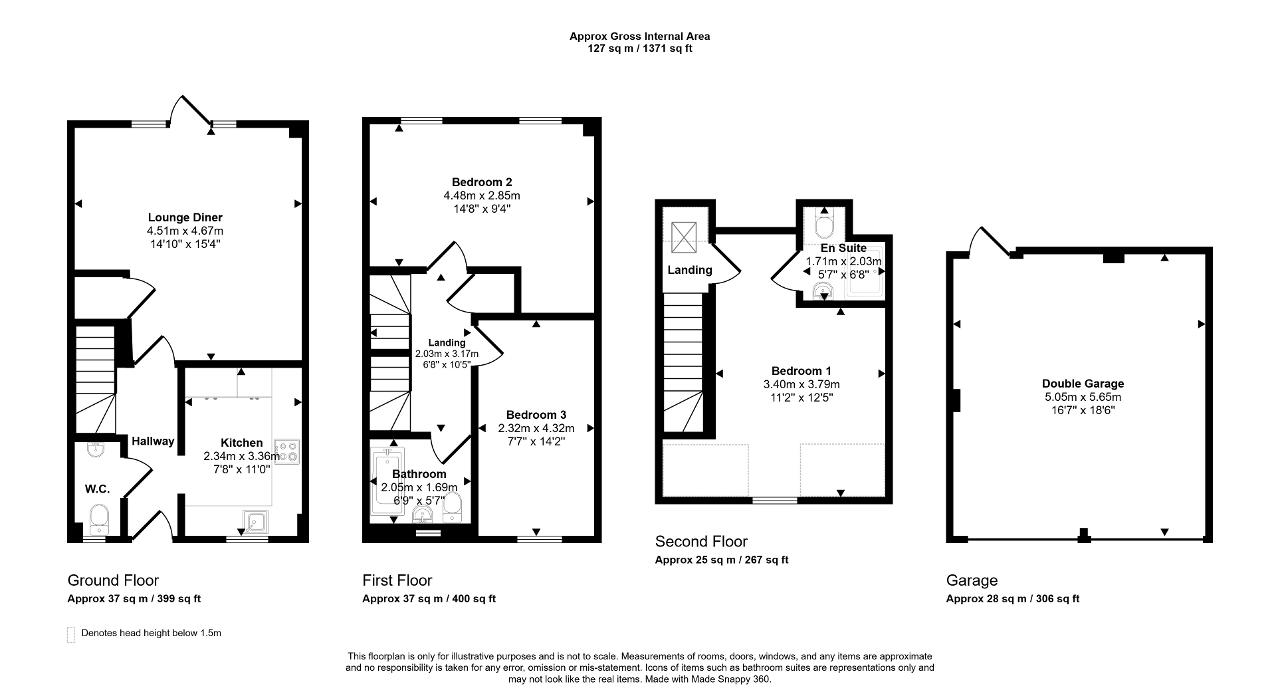
This well-presented townhouse is presented for sale in beautiful condition throughout and comprises a cloakroom, a re-fitted kitchen and a lounge with a dining area. On the first floor, we have two bedrooms and a family bathroom. The second floor accommodates the main bedroom with its own en-suite WC/shower room. Outside, we have a landscaped rear garden and a DOUBLE GARAGE. A Viewing of this tidy home comes highly recommended.
Ground Floor
Entrance Via
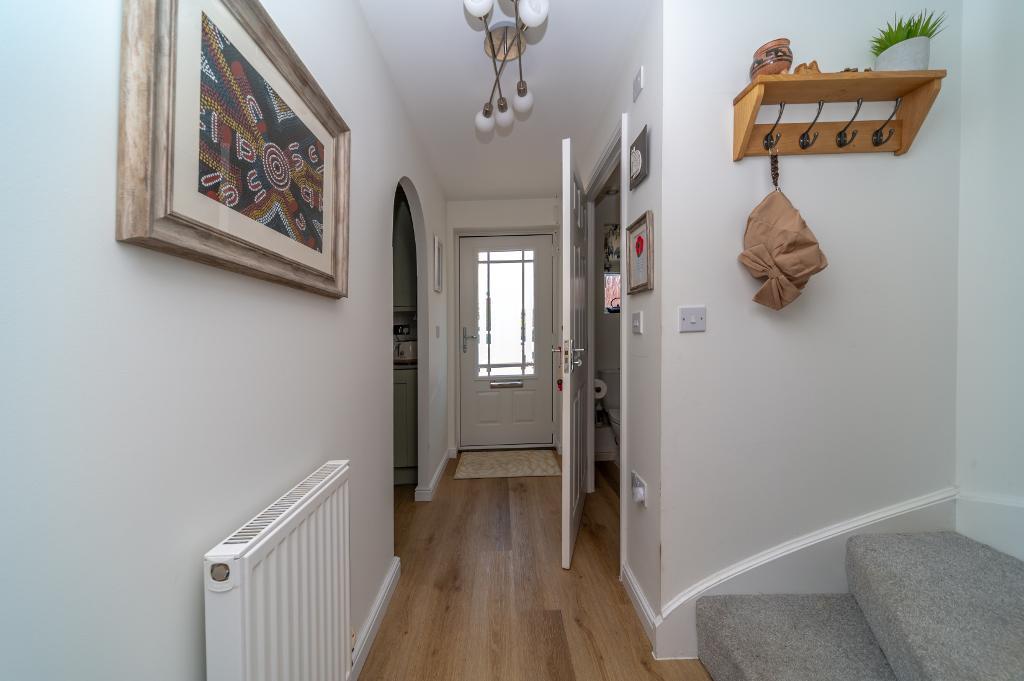
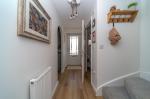
Entrance Hall
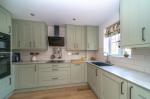
Kitchen
11' 0'' x 7' 7'' (3.36m x 2.34m)
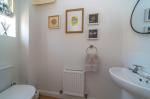
Cloakroom
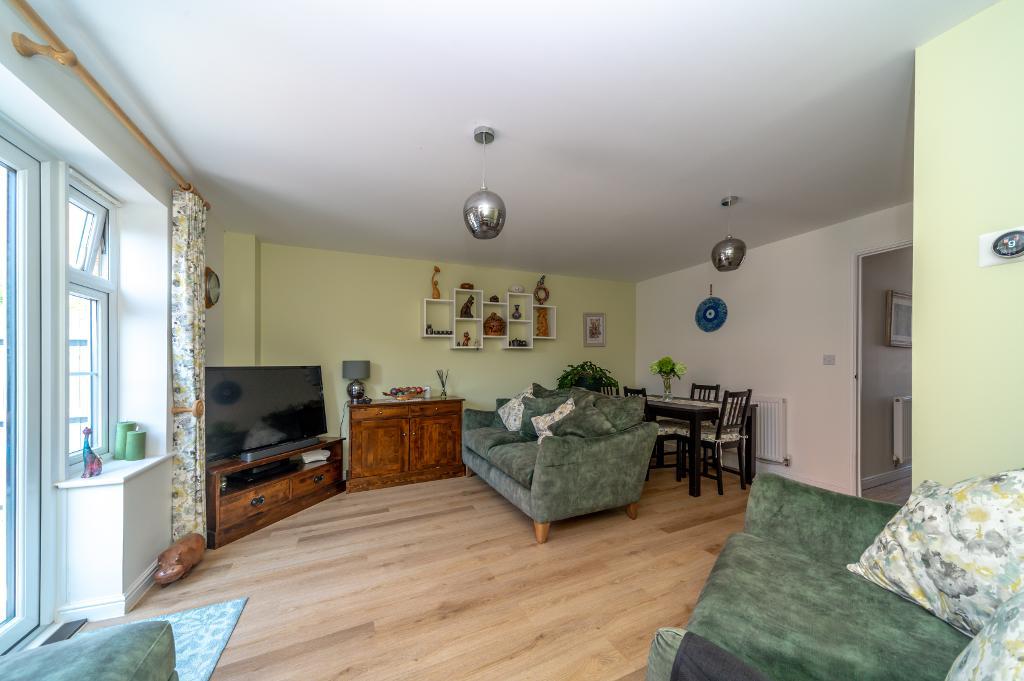
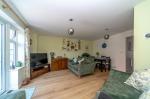
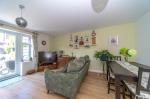
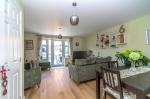
Lounge With A Dining Area
15' 3'' x 14' 9'' (4.67m x 4.51m)
First Floor
Landing
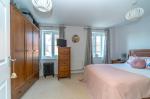
Bedroom Two
14' 8'' x 9' 4'' (4.48m x 2.85m)
Bedroom Three
14' 2'' x 7' 7'' (4.32m x 2.32m)
Bathroom
Second Floor
Landing
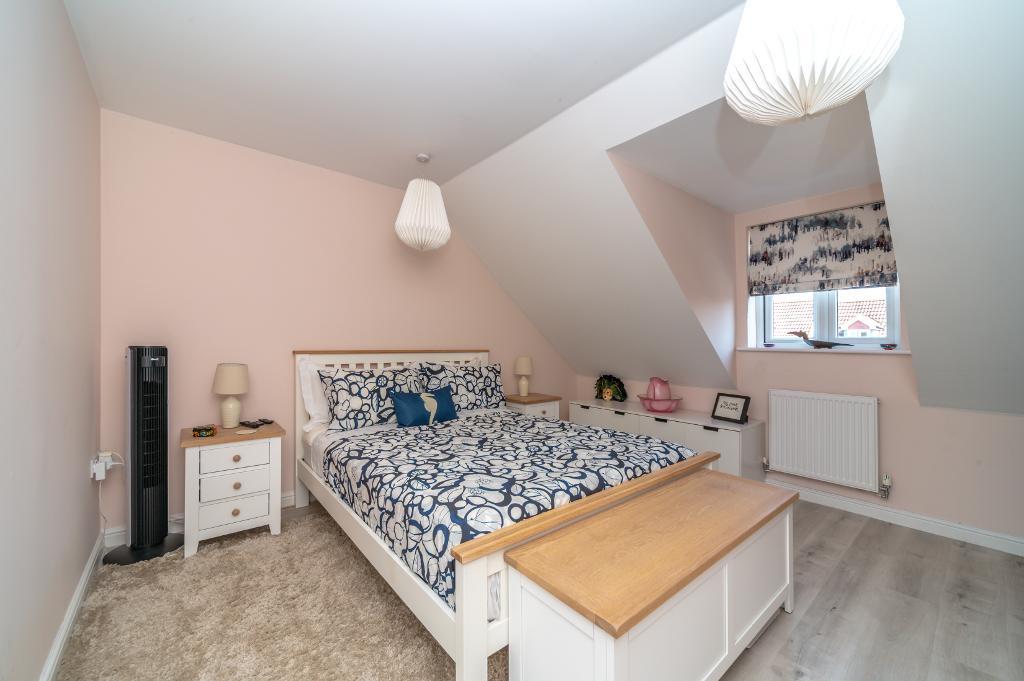
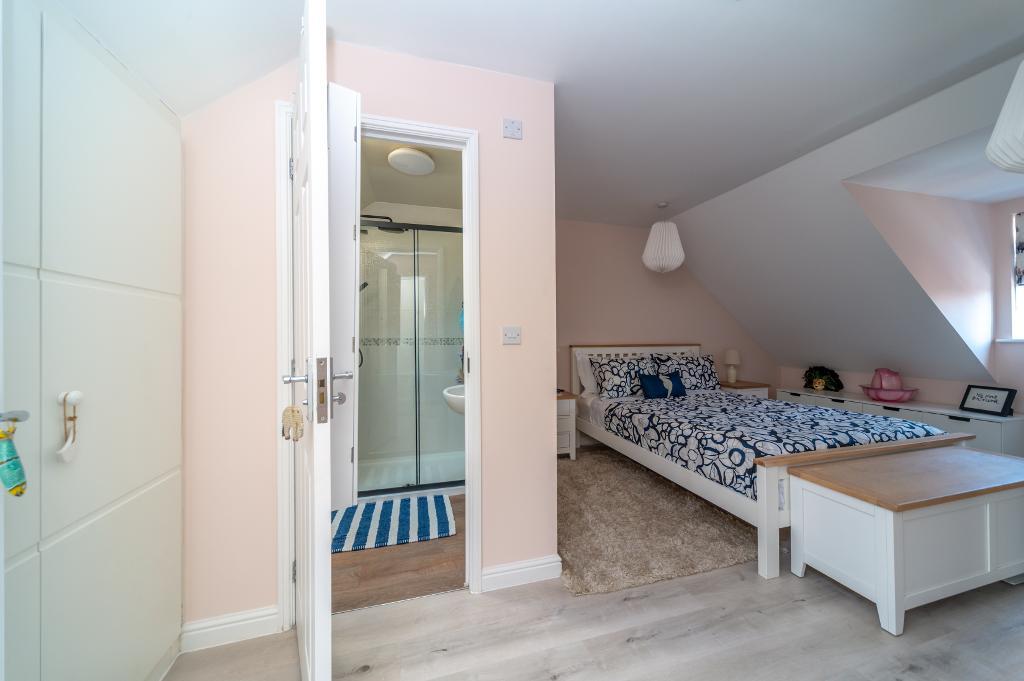
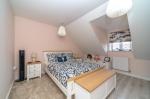
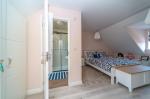
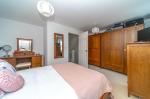
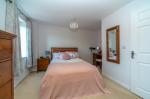
Bedroom One
12' 5'' x 11' 1'' (3.79m x 3.4m)
En-Suite
Exterior
Rear Garden
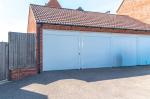
Double Garage & Parking
18' 6'' x 16' 6'' (5.65m x 5.05m)
Location
Woodlands Park is located to the north-east of Bedford town centre. It has various local amenities as well as being approximately 3.5 miles from Bedford town centre, mainline railway station and Harpur Trust schools
Energy Efficiency

Additional Information
For further information on this property please call 01234 271599 or e-mail info@homeestateagents.net
Contact Us
31 Tavistock Street, Bedford, Bedfordshire, MK40 2RB
01234 271599
Key Features
- THREE BEDROOMS
- CLOAKROOM
- LOUNGE WITH A DINING AREA
- REAR GARDEN
- EN-SUITE TO MAIN BEDROOM
- KITCHEN
- BATHROOM
- DOUBLE GARAGE
Share this property
Property Search

Powered by Domus - Estate Agent Software