4 Bedroom Semi-Detached For Sale | Maskell Drive, Bedford, MK41 0GQ | £350,000 Sold STC
Key Features
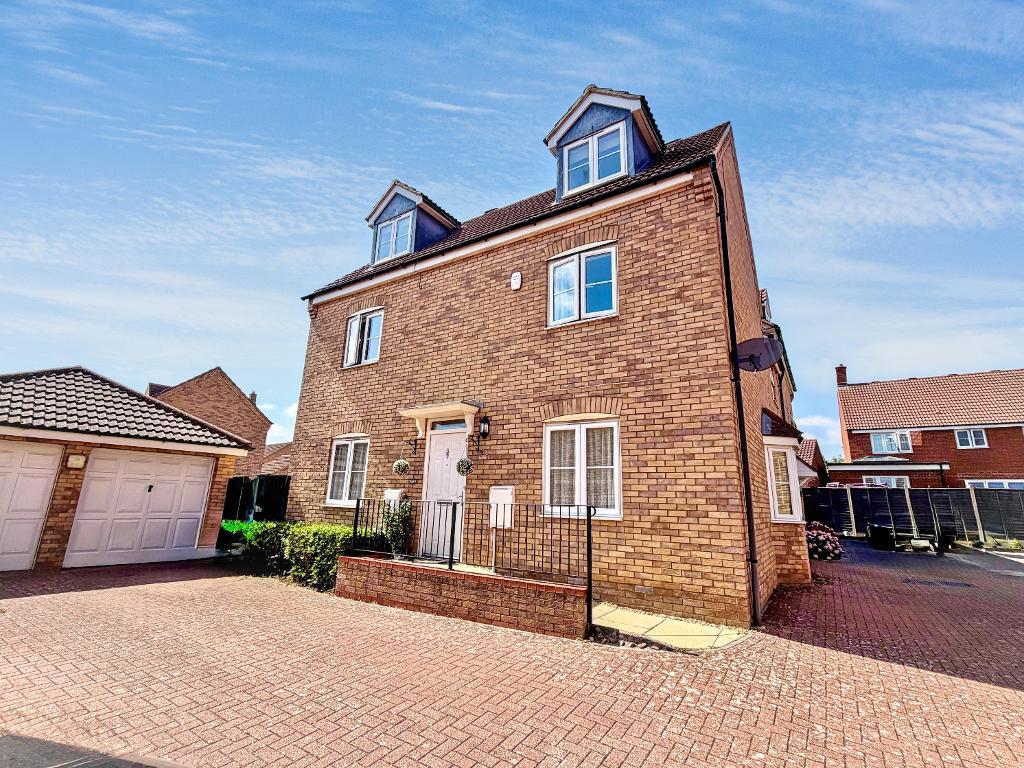
- FOUR BEDROOMS
- SEMI-DETACHED
- GARAGE & DRIVEWAY
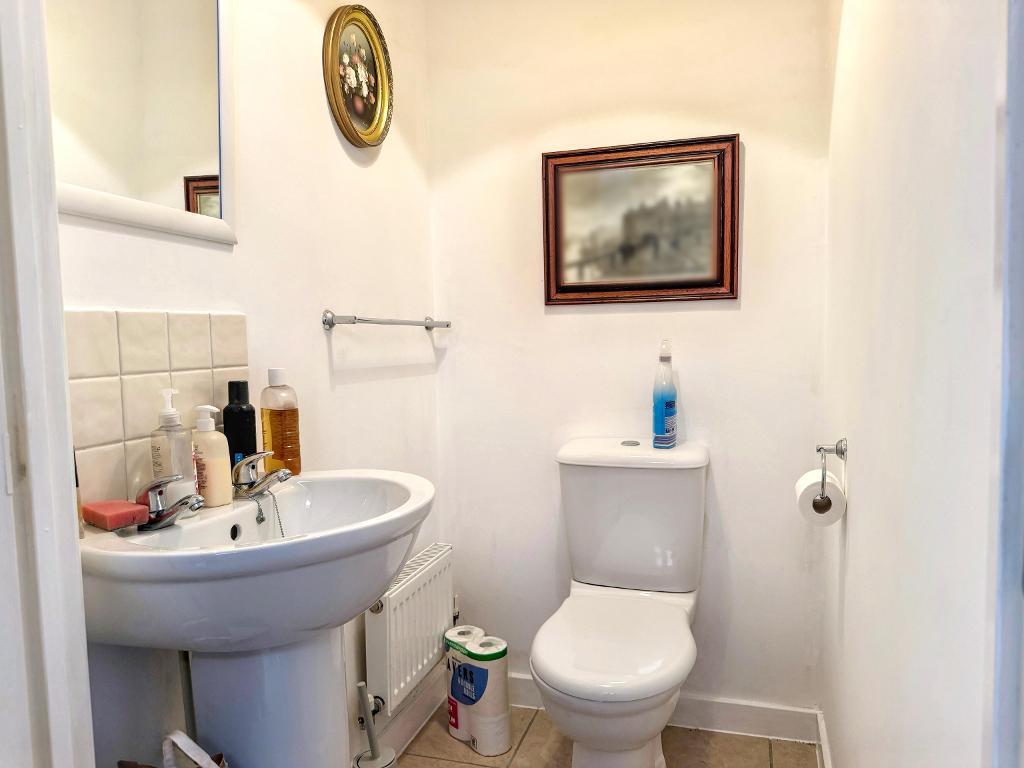
- CLOAKROOM
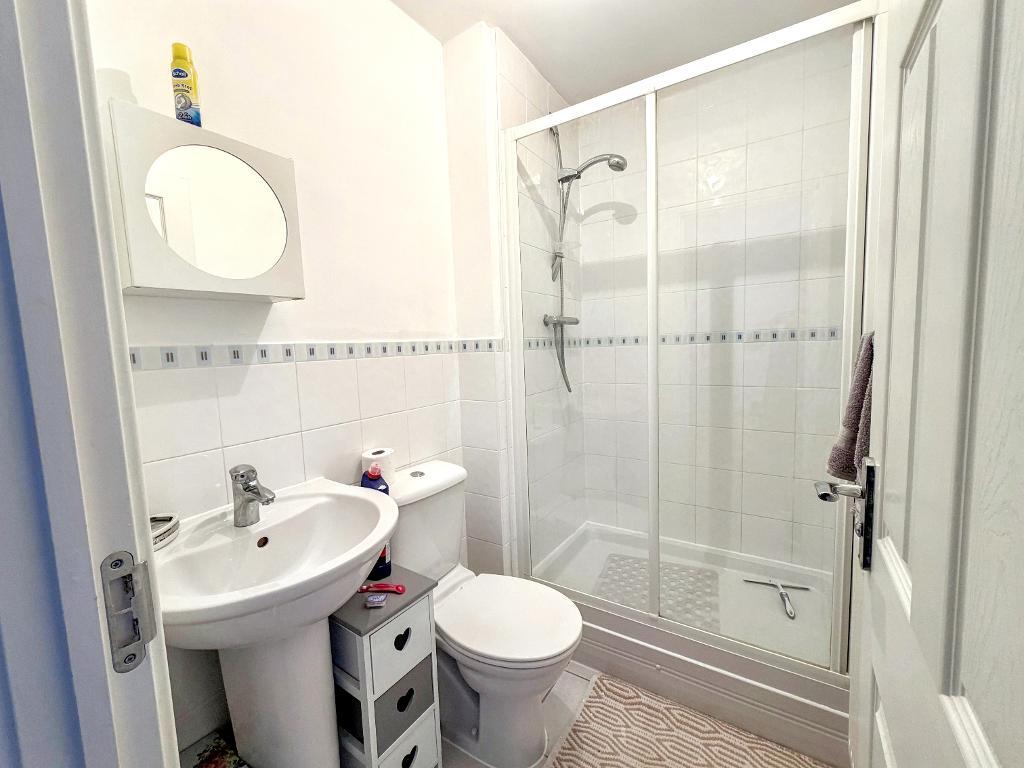
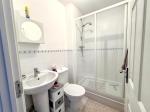
- EN-SUITE TO MAIN BEDROOM
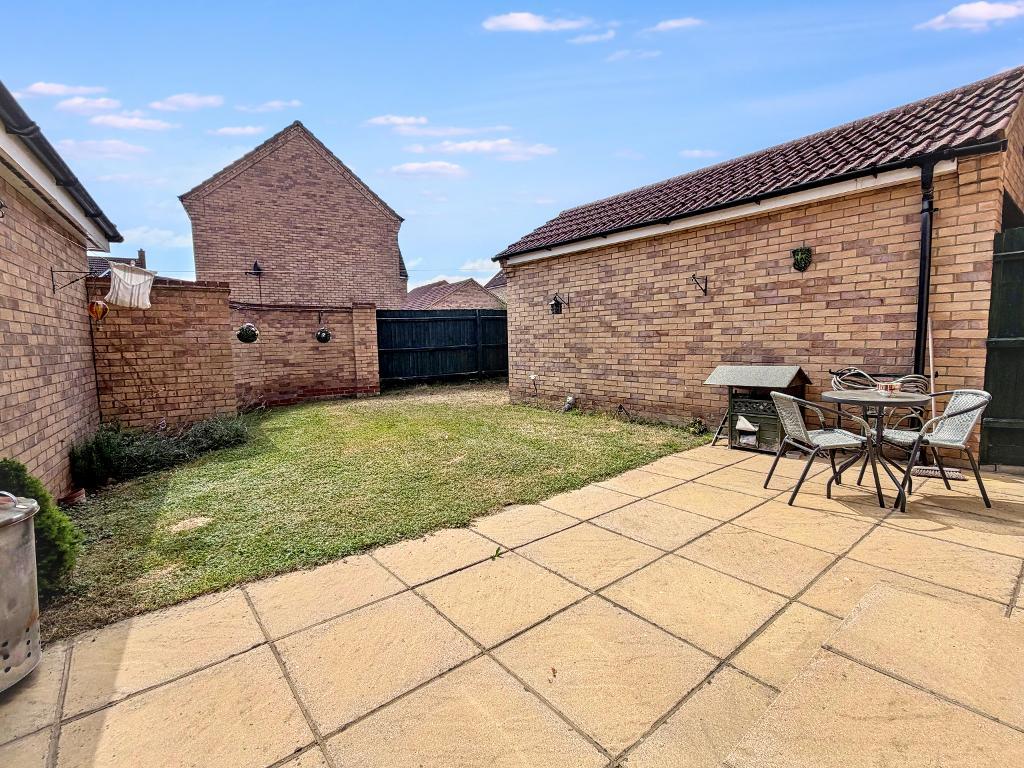
- REAR GARDEN
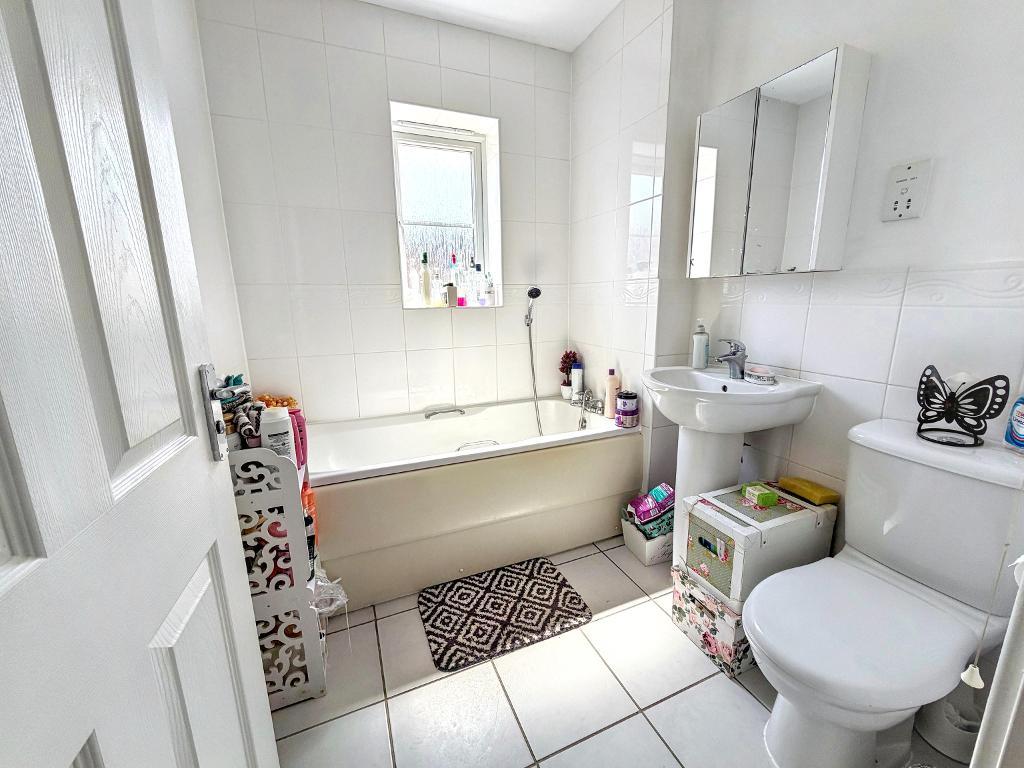
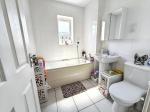
- BATHROOM
- KITCHEN & A DINING AREA
- UTILITY AREA
- CUL-DE-SAC LOCATION
Summary
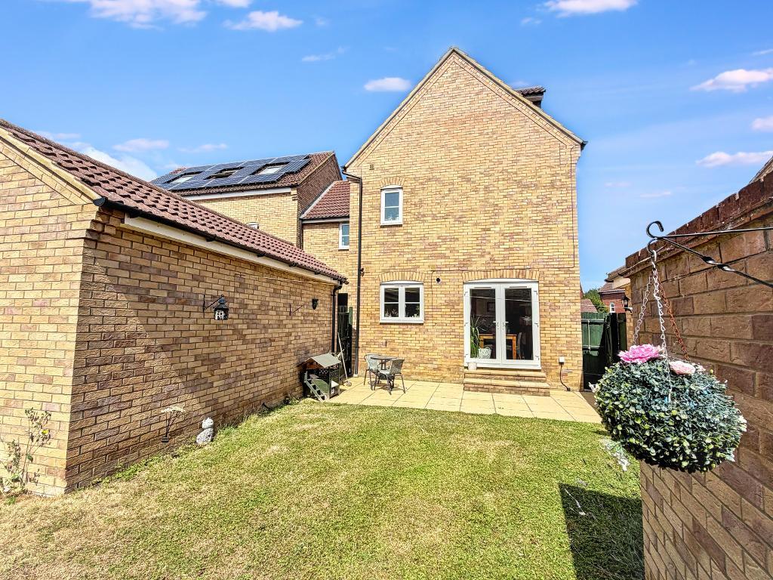
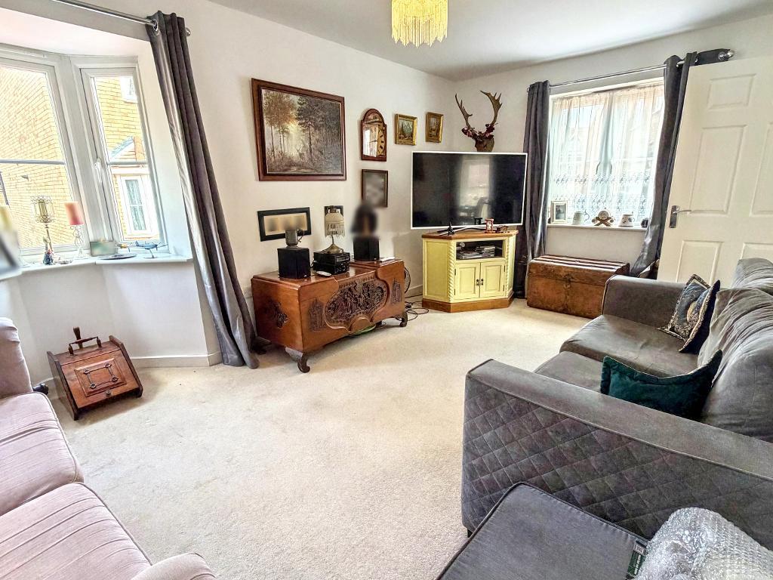
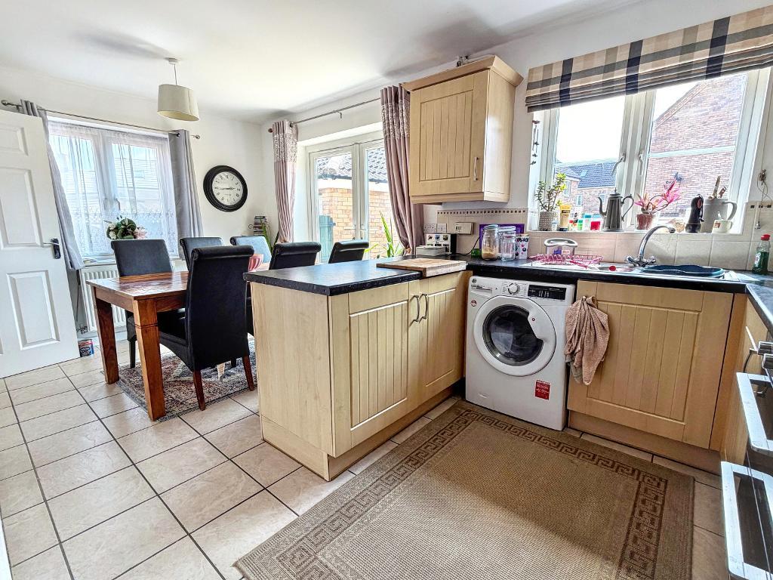
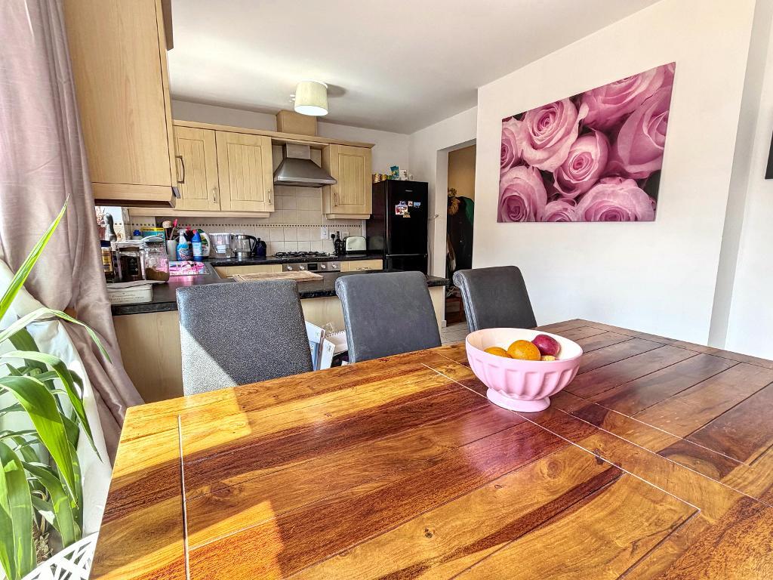
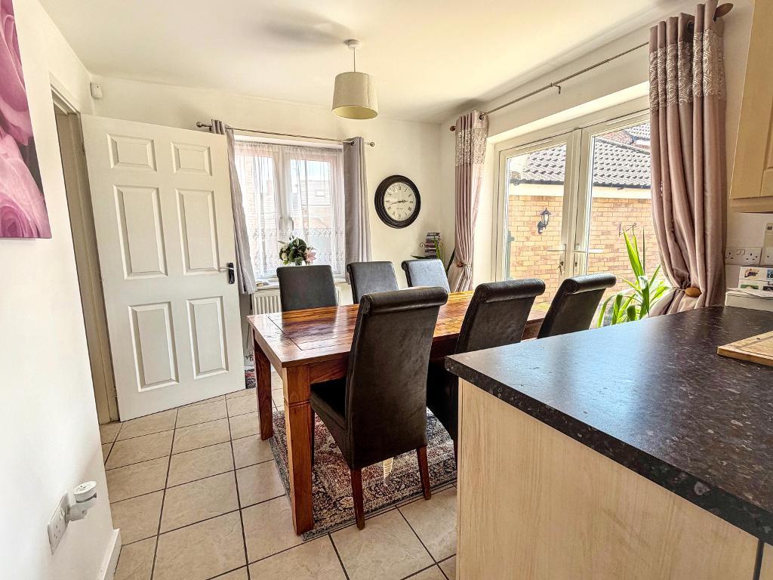
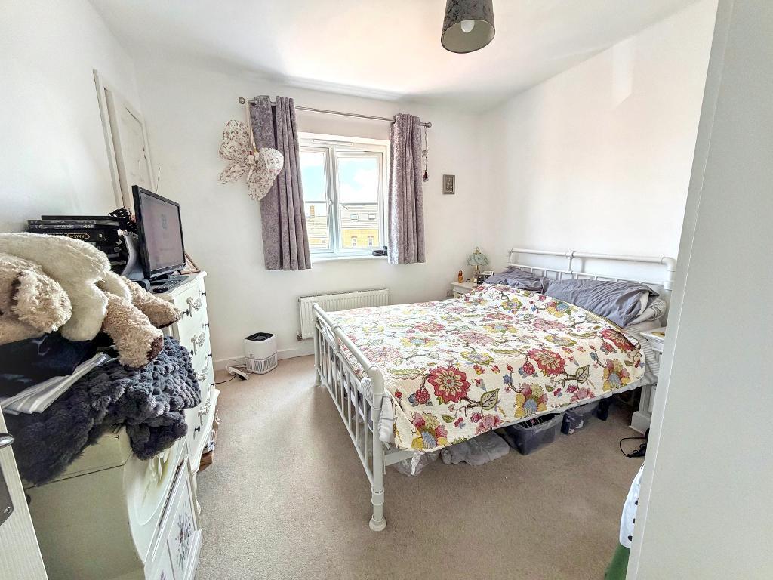
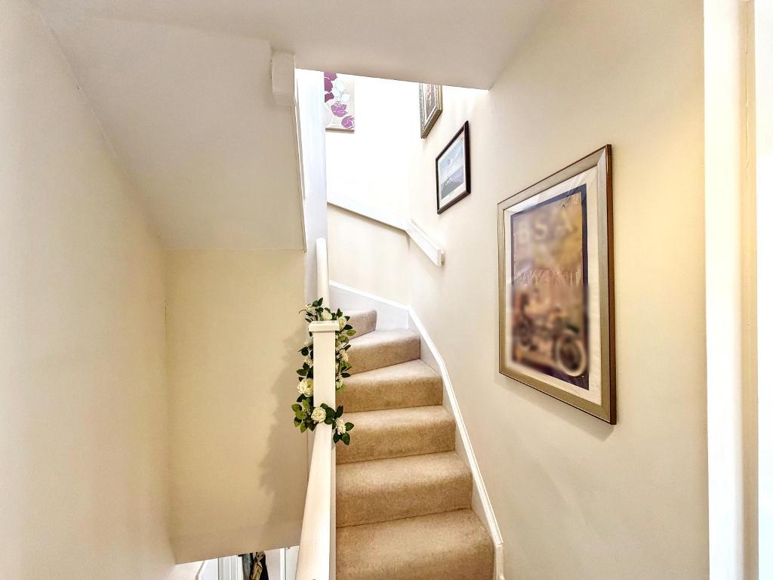
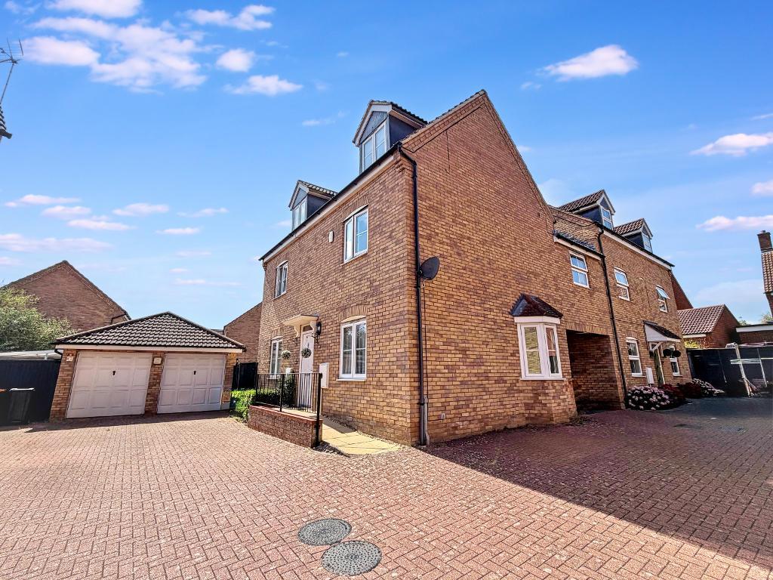
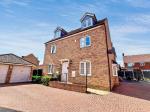
This modern four-bedroom semi-detached home offers flexible living over three floors. GROUND FLOOR: A lounge, a kitchen/diner, a utility area and a cloakroom. FIRST FLOOR: The main bedroom with an en-suite wc/shower room, a further bedroom and a family bathroom. SECOND FLOOR: Two further bedrooms. Outside: Enclosed rear garden, garage and a driveway.
Ground Floor
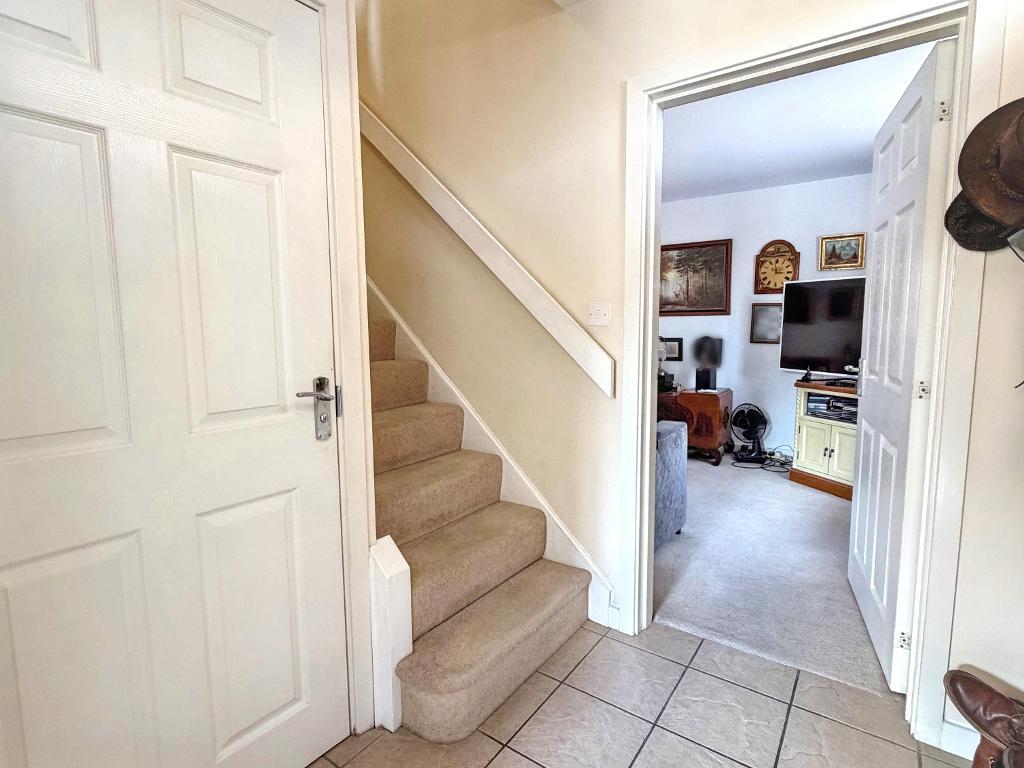
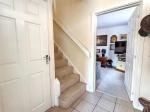
Entrance Via
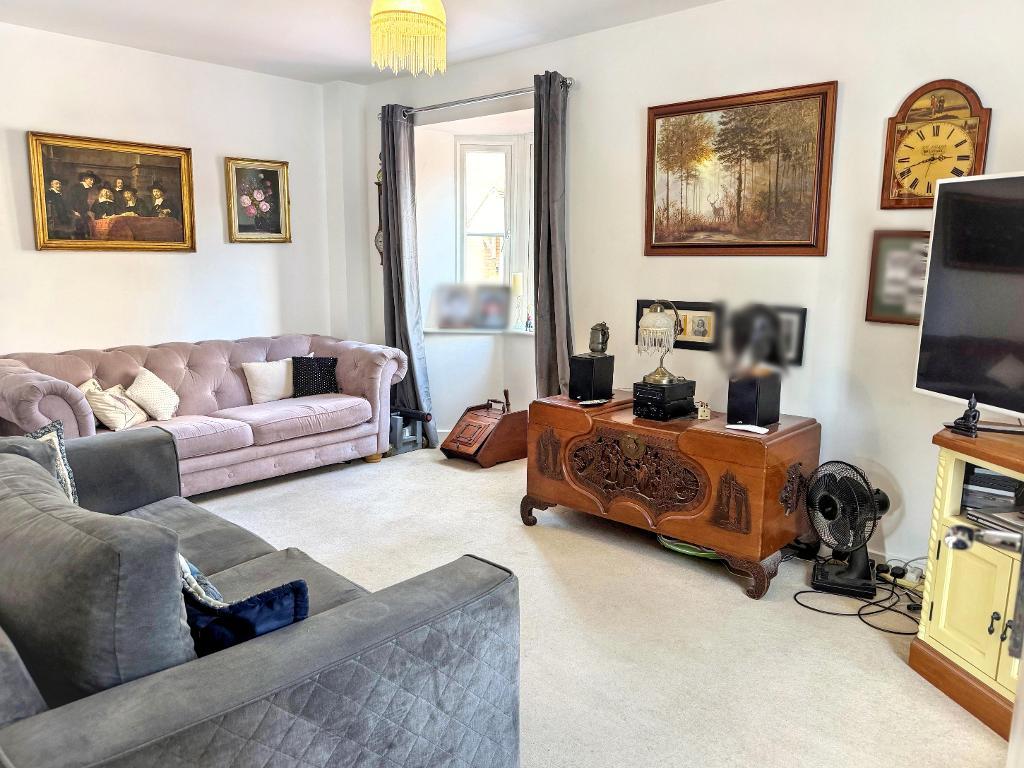
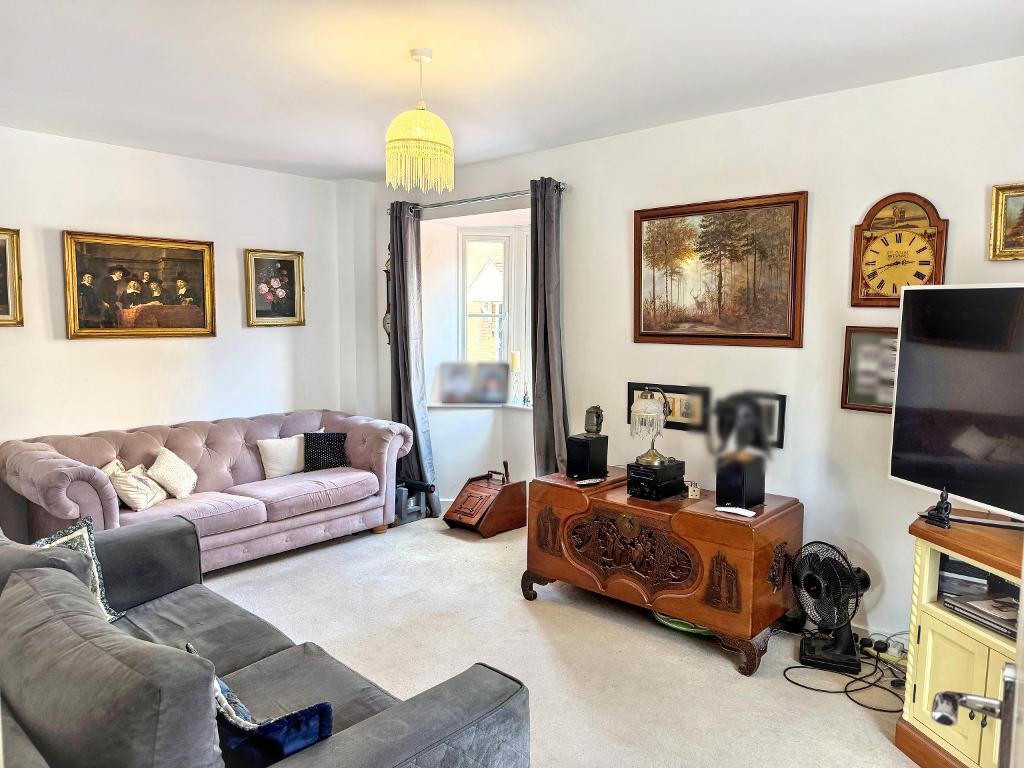
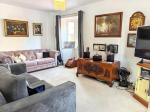
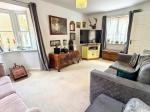
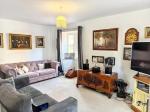
Lounge
16' 11'' x 10' 2'' (5.16m x 3.1m)
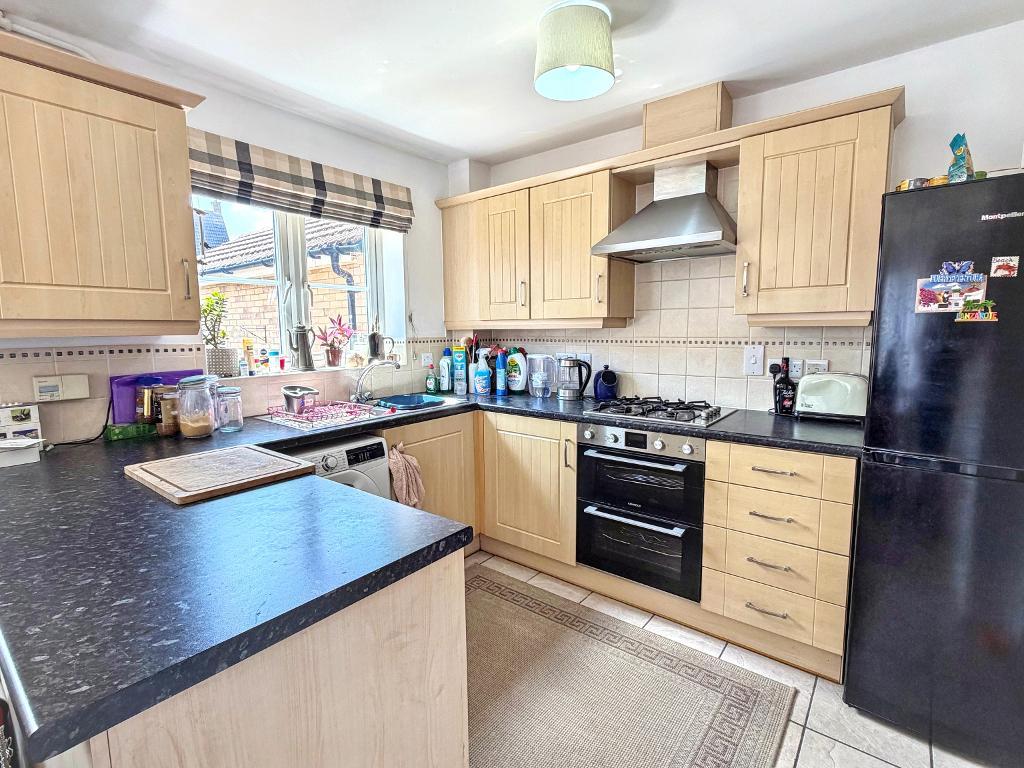
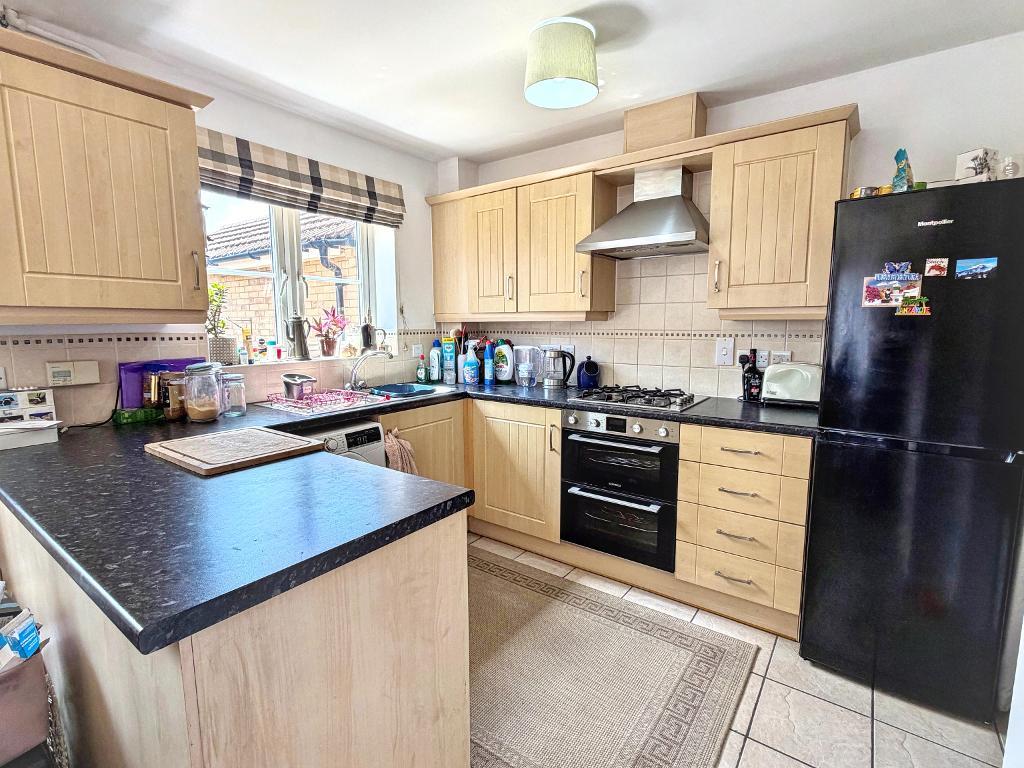
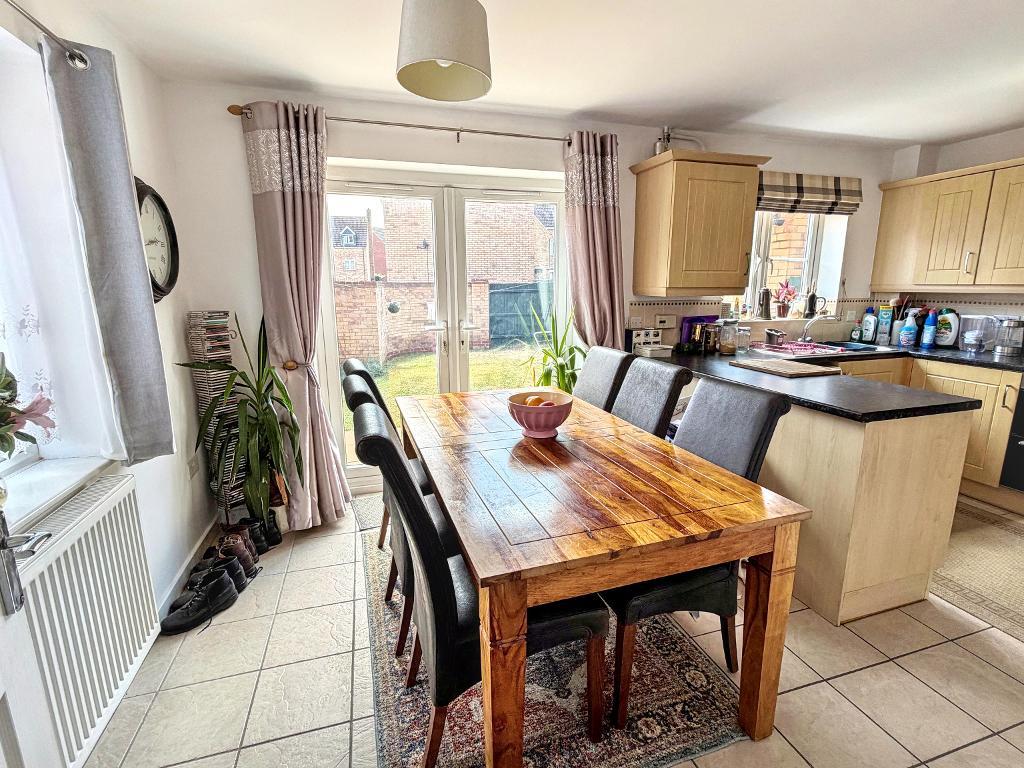
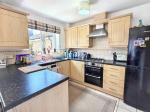
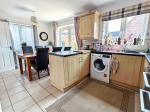
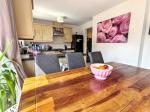
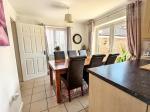
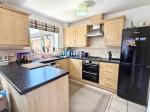
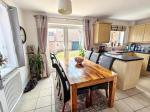
Kitchen / Diner
16' 9'' x 8' 11'' (5.13m x 2.72m)
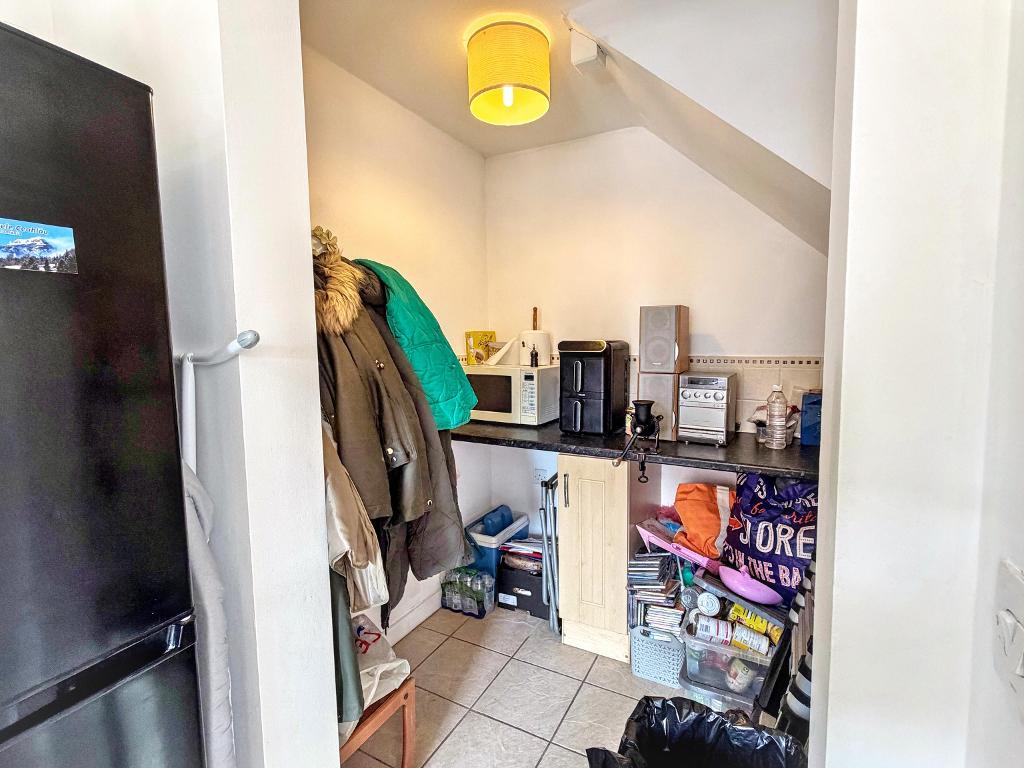
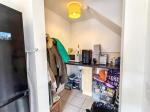
Utility Area
6' 11'' x 5' 8'' (2.13m x 1.75m)
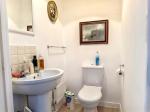
Cloakroom
First Floor
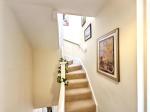
Landing
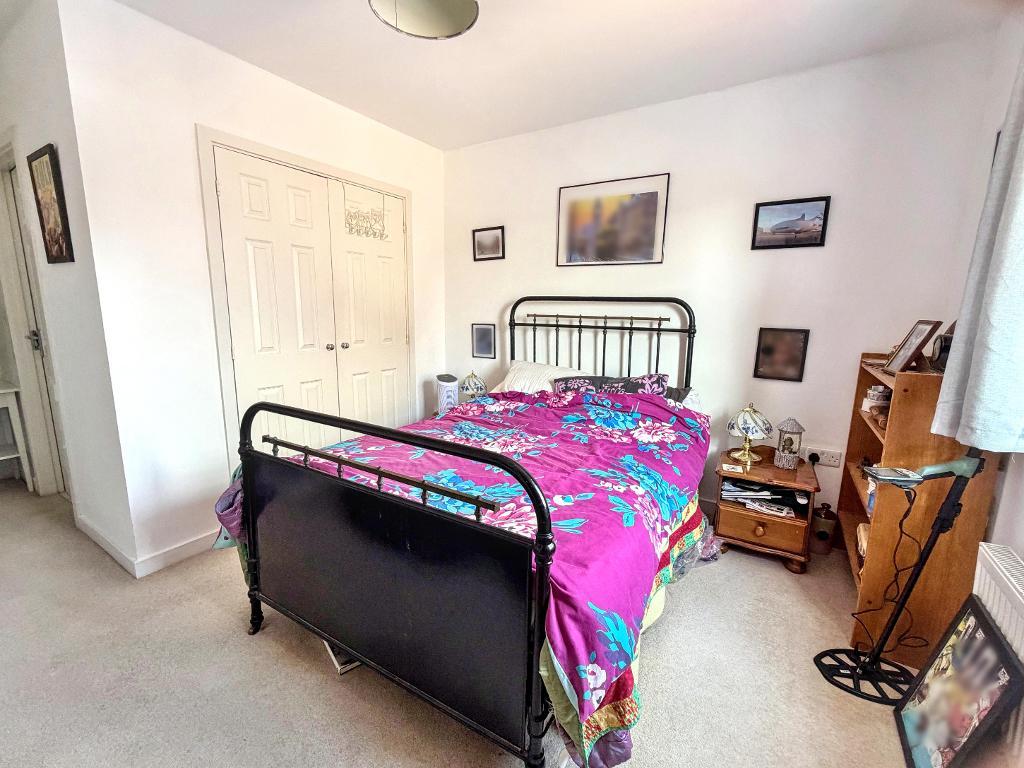
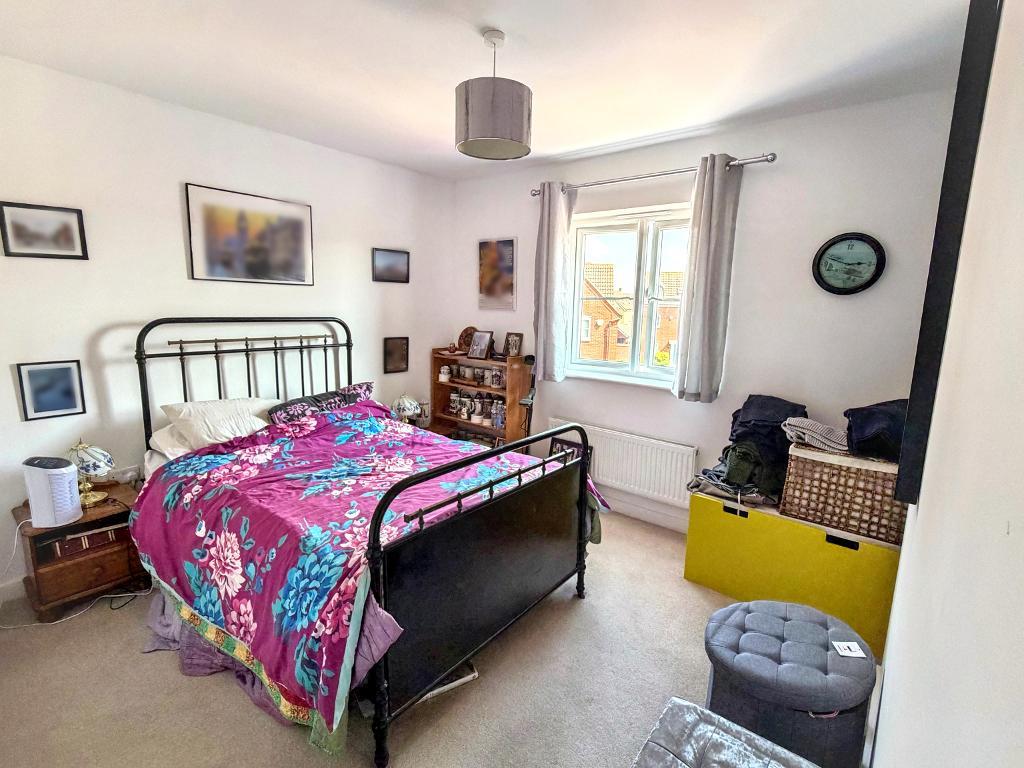
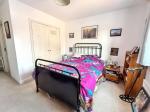
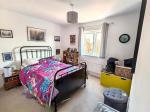
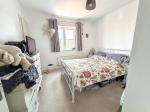
Bedroom One
16' 11'' x 13' 5'' (5.18m x 4.09m)
En-Suite
Bedroom Two
10' 5'' x 10' 0'' (3.2m x 3.07m)
Bathroom
Second Floor
Landing
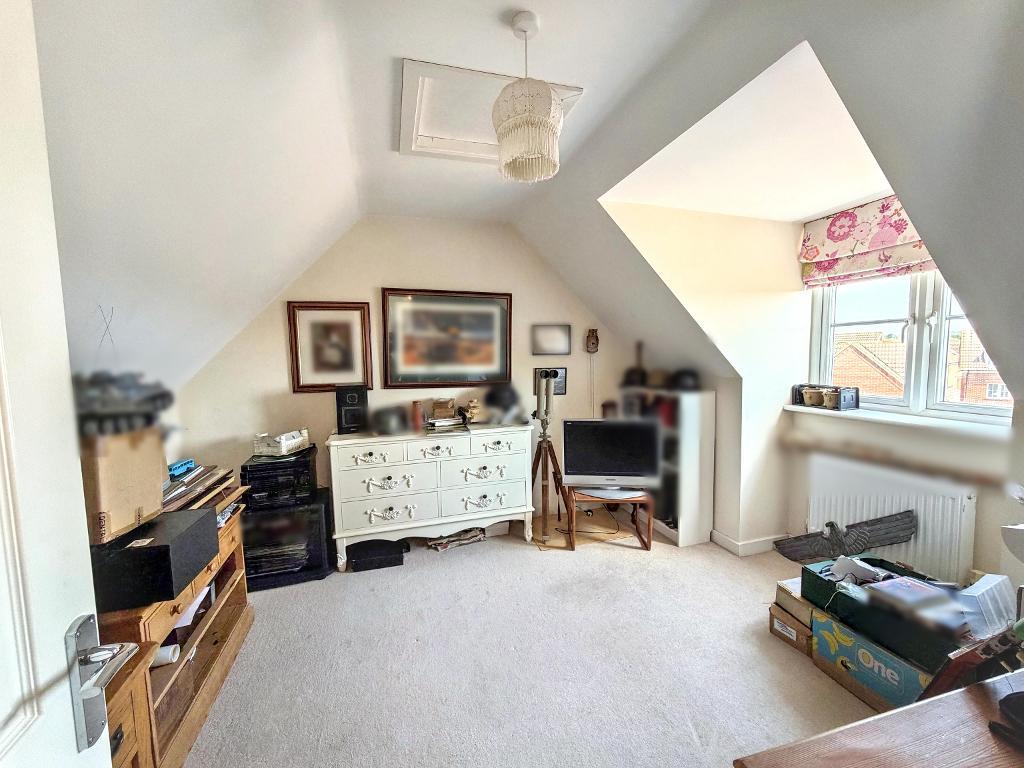
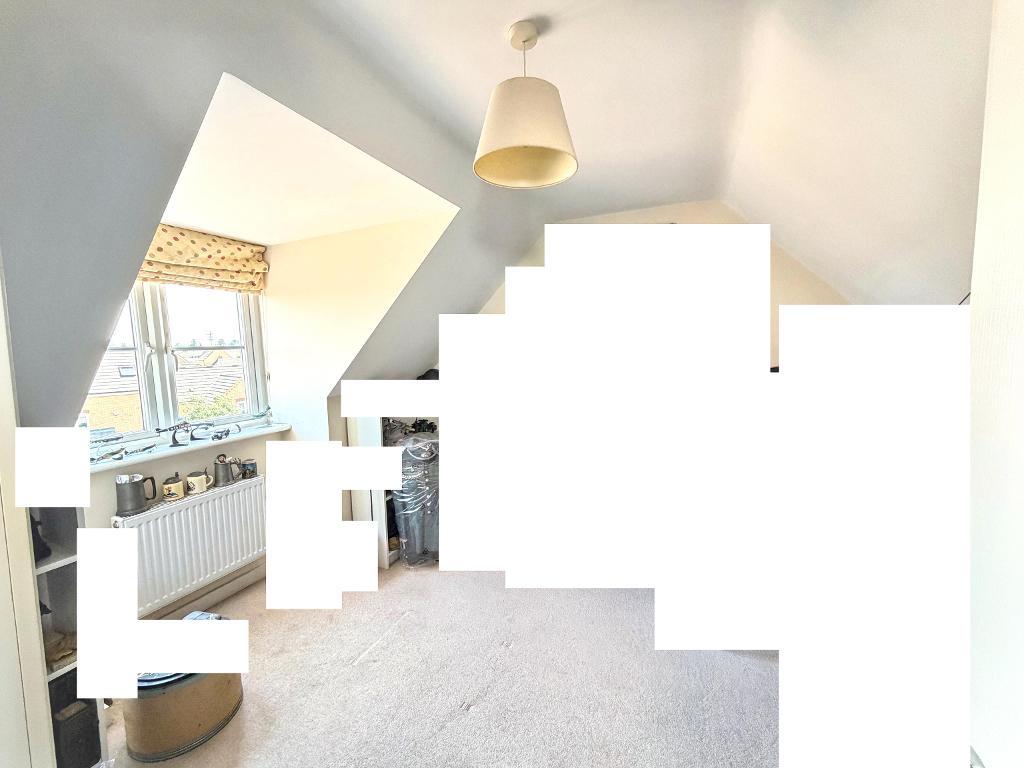
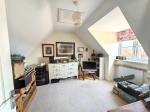
Bedroom Three
12' 7'' x 10' 4'' (3.84m x 3.17m)
Bedroom Four
12' 7'' x 10' 0'' (3.84m x 3.07m)
Exterior
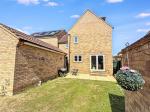
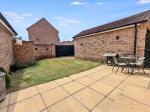
Rear Garden
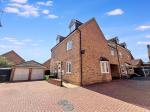
Garage & Driveway
Energy Efficiency

Additional Information
For further information on this property please call 01234 271599 or e-mail info@homeestateagents.net
Contact Us
31 Tavistock Street, Bedford, Bedfordshire, MK40 2RB
01234 271599
Key Features
- FOUR BEDROOMS
- GARAGE & DRIVEWAY
- EN-SUITE TO MAIN BEDROOM
- BATHROOM
- UTILITY AREA
- SEMI-DETACHED
- CLOAKROOM
- REAR GARDEN
- KITCHEN & A DINING AREA
- CUL-DE-SAC LOCATION
Share this property
Property Search

Powered by Domus - Estate Agent Software