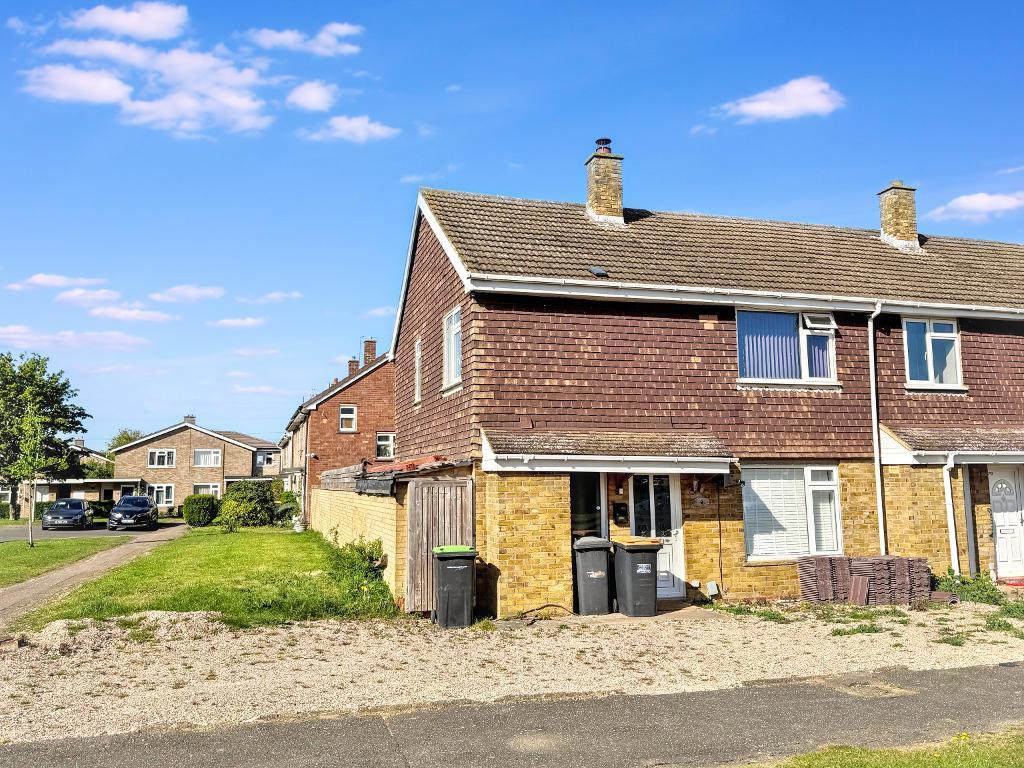
3 Bedroom End Terraced For Sale | Clyde Crescent, Bedford, MK41 7ER | £275,000 Sold STC
Key Features
- THREE BEDROOMS
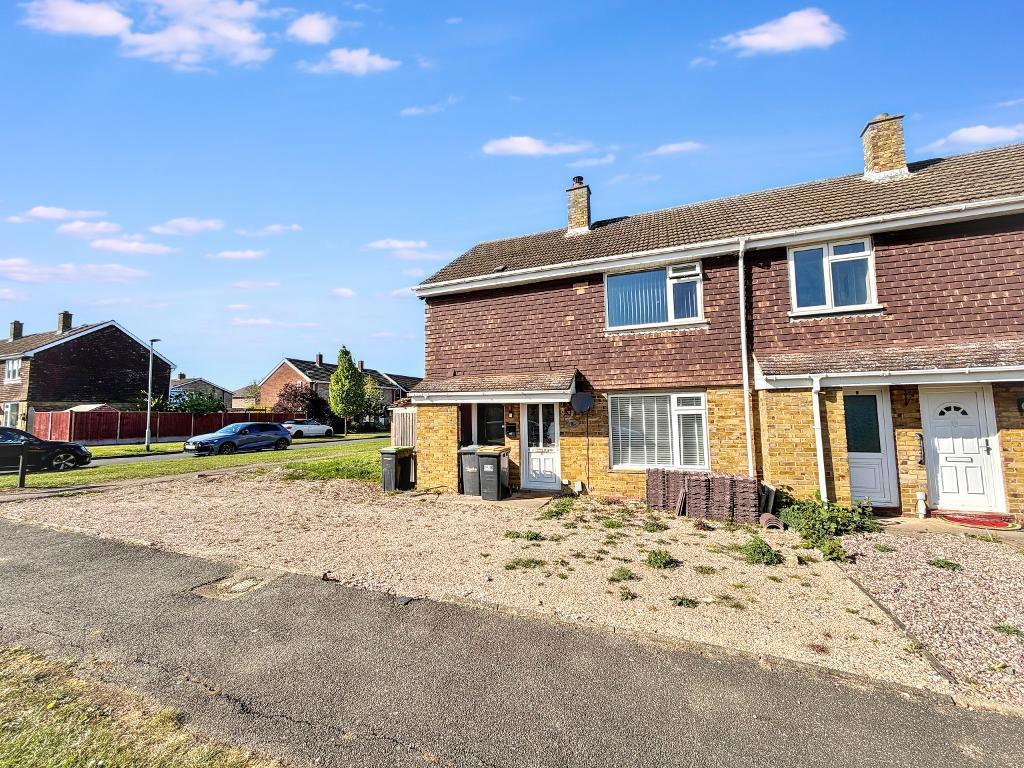
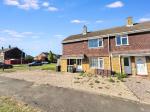
- END TERRACE
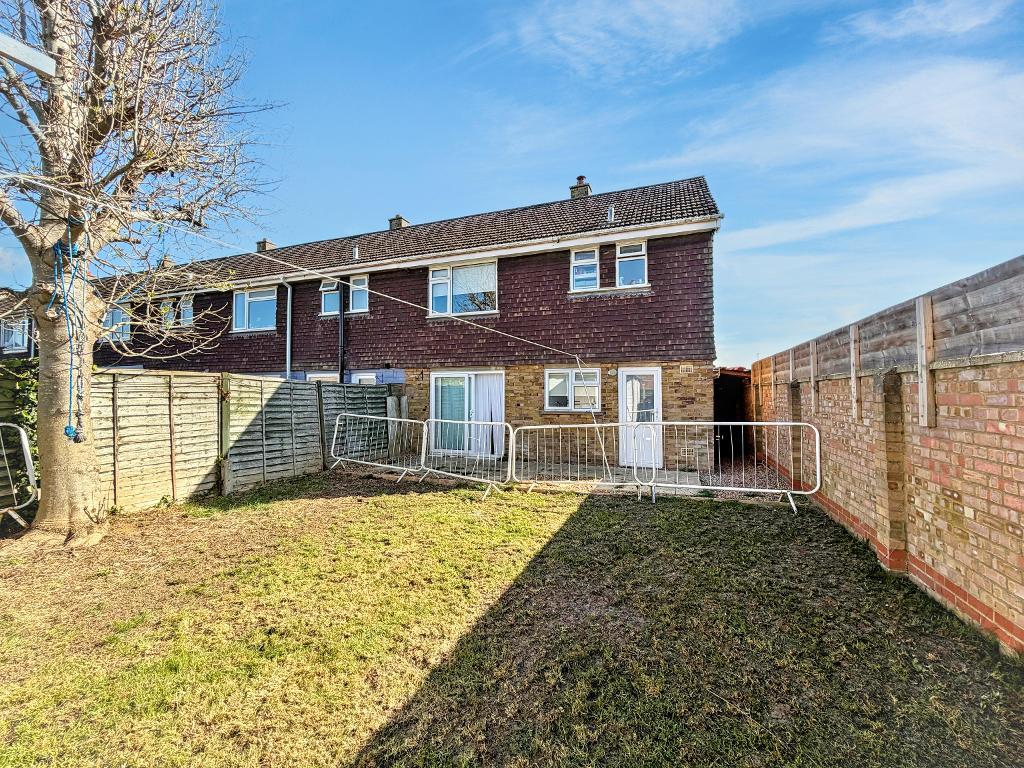
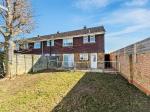
- ENCLOSED REAR GARDEN
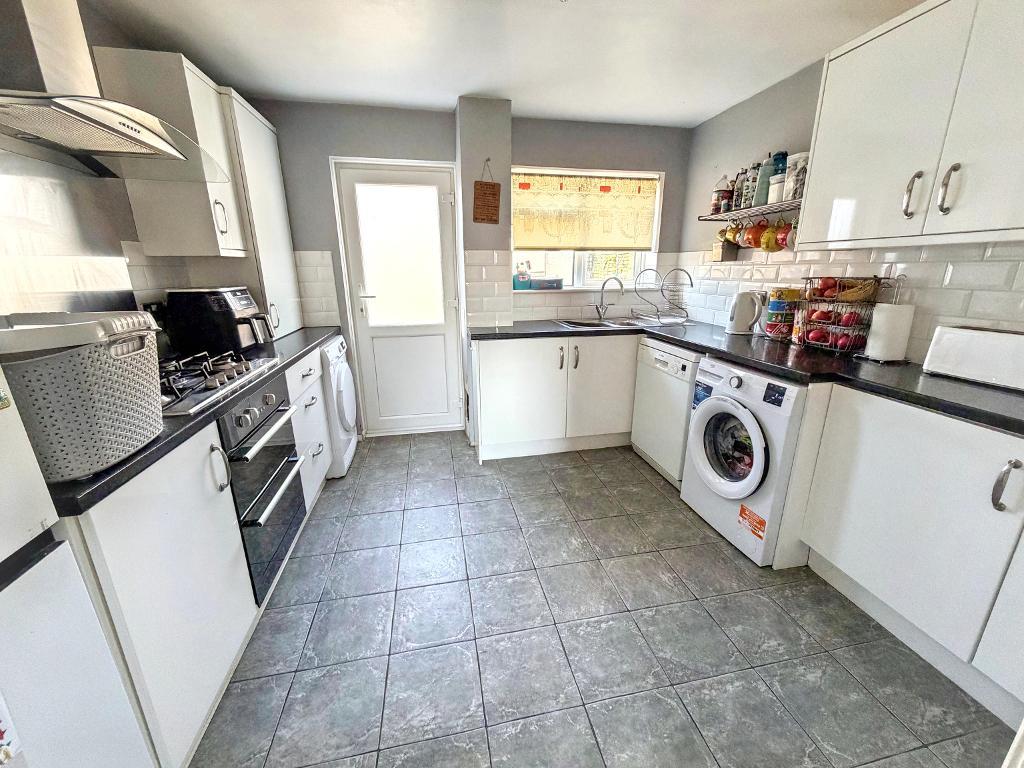
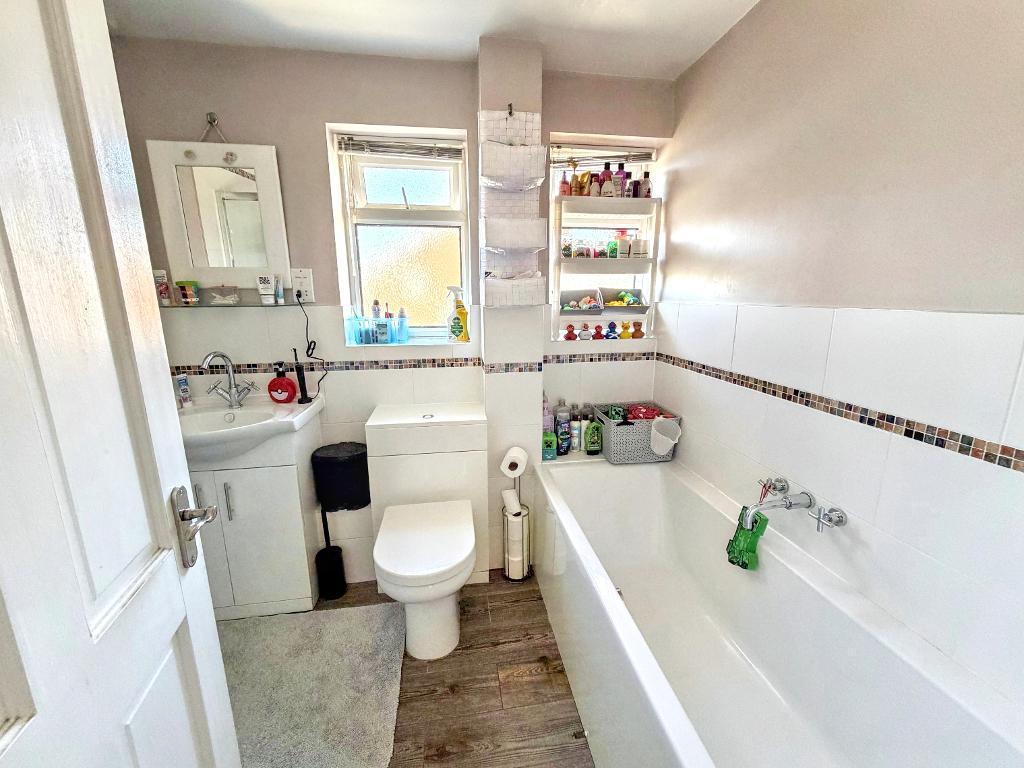
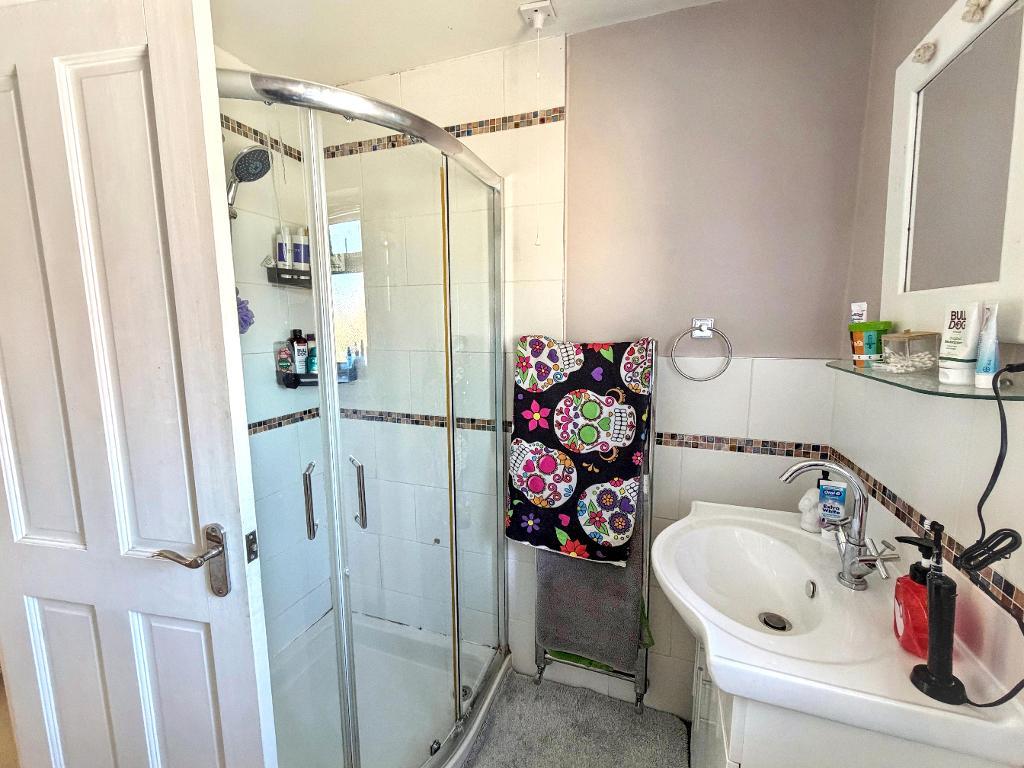
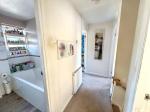
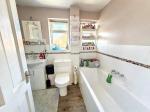
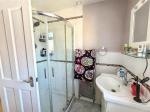
- RE-FITTED KITCHEN & BATHROOM
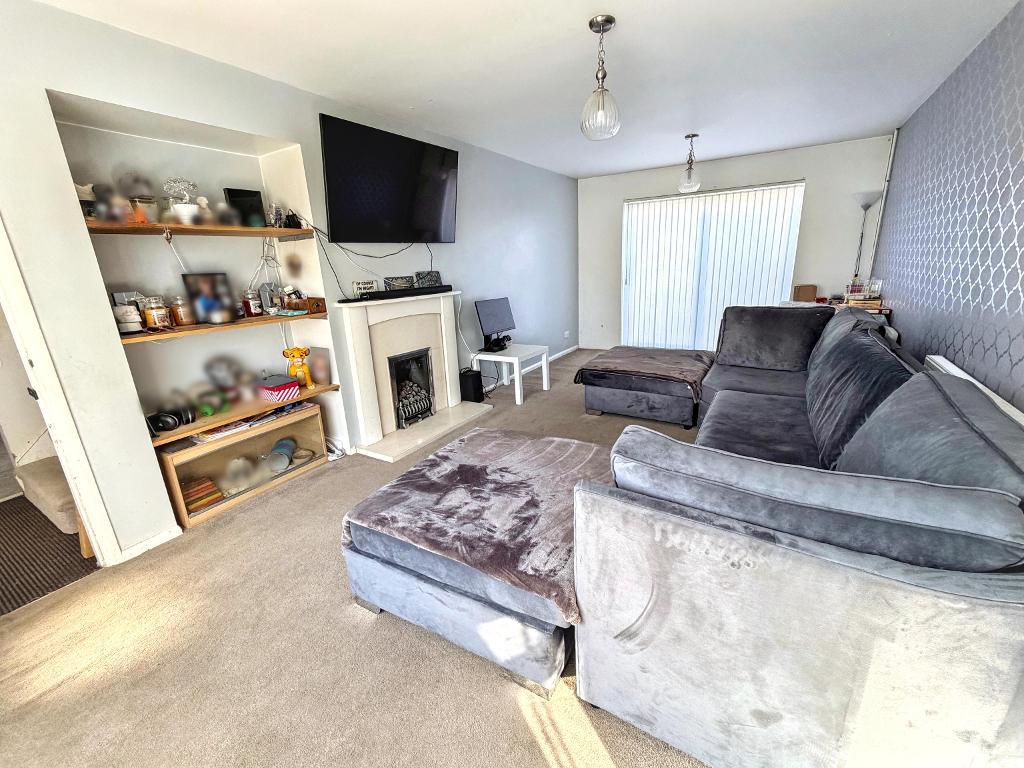
- LOUNE & DINING ROOM
- UTILITY AREA
Summary
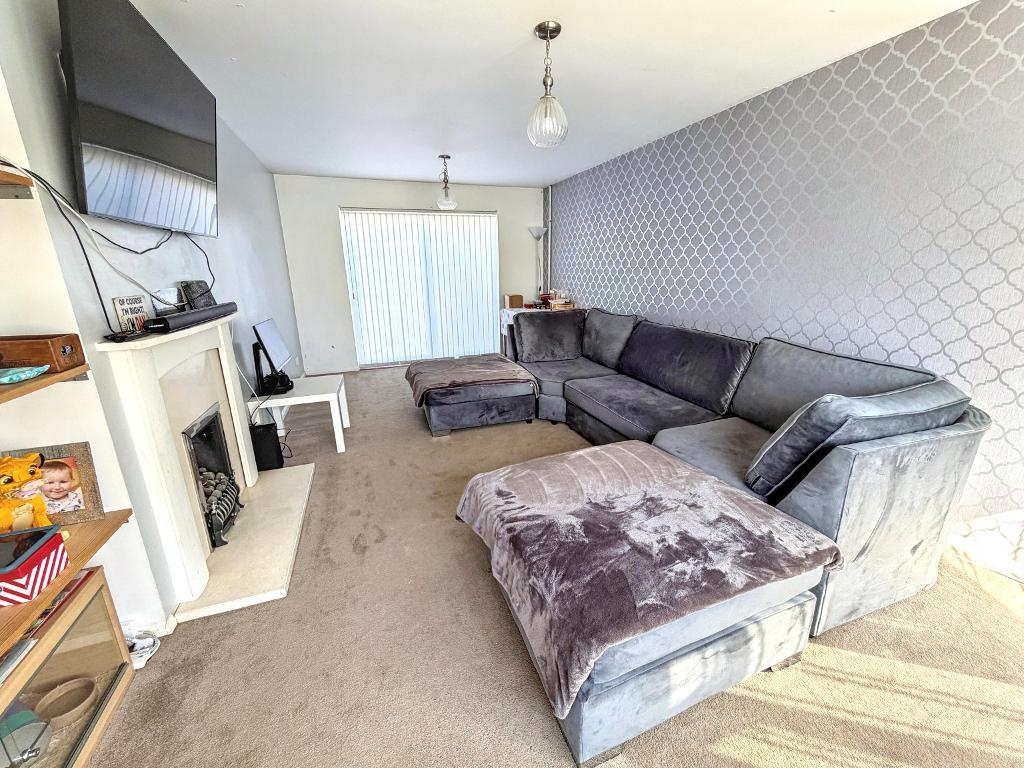
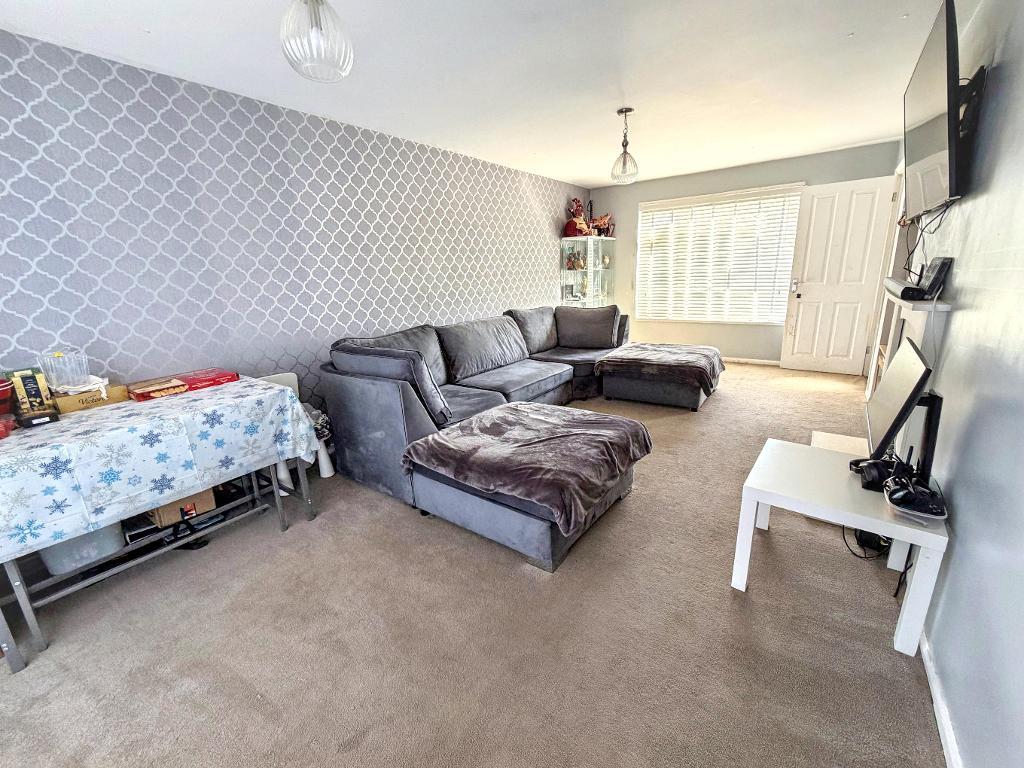
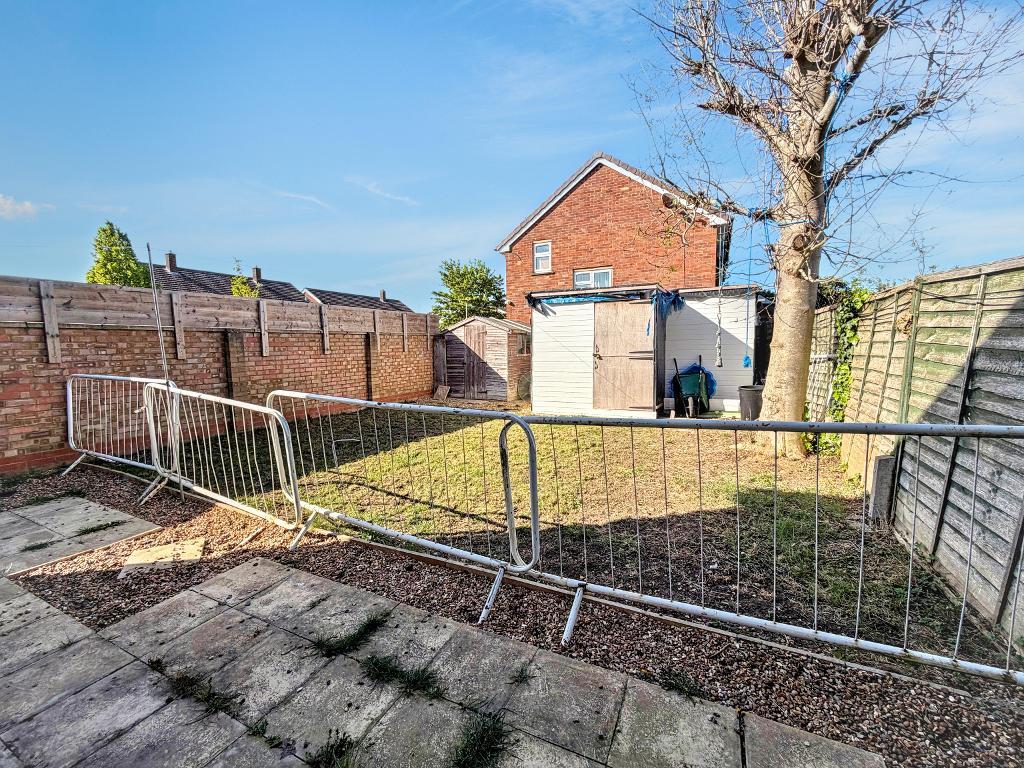
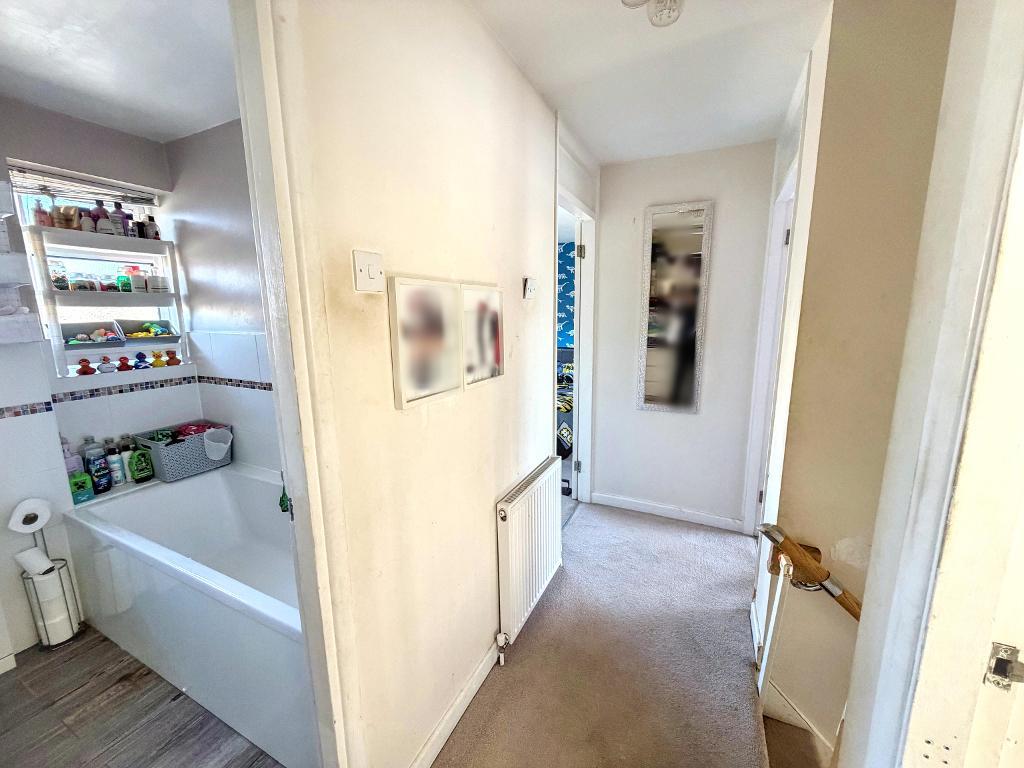
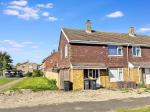
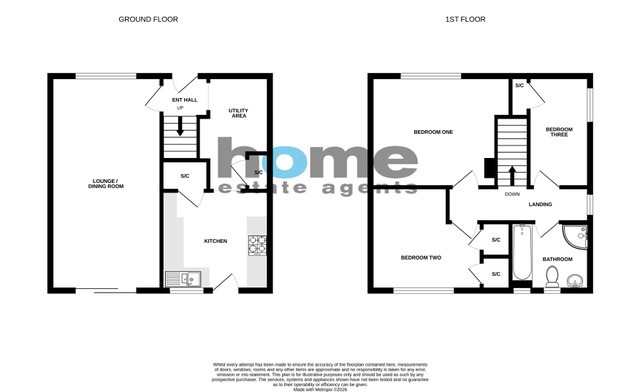
THREE BEDROOMS / END TERRACE / REAR GARDEN: Situated within the Brickhill area of Bedford, close to local amenities, including a parade of shops close by. The accommodation comprises a lounge with a dining area, a fitted kitchen and utility area, upstairs we have three bedrooms and a family bathroom. Outside, we have an enclosed rear garden.
Ground Floor
Entrance Via
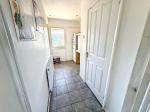
Entrance Hall
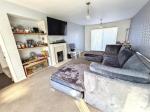
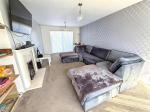
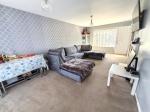
Lounge With A Dining Area
20' 11'' x 10' 9'' (6.4m x 3.28m)
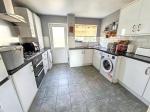
Kitchen
10' 8'' x 9' 9'' (3.27m x 2.98m)
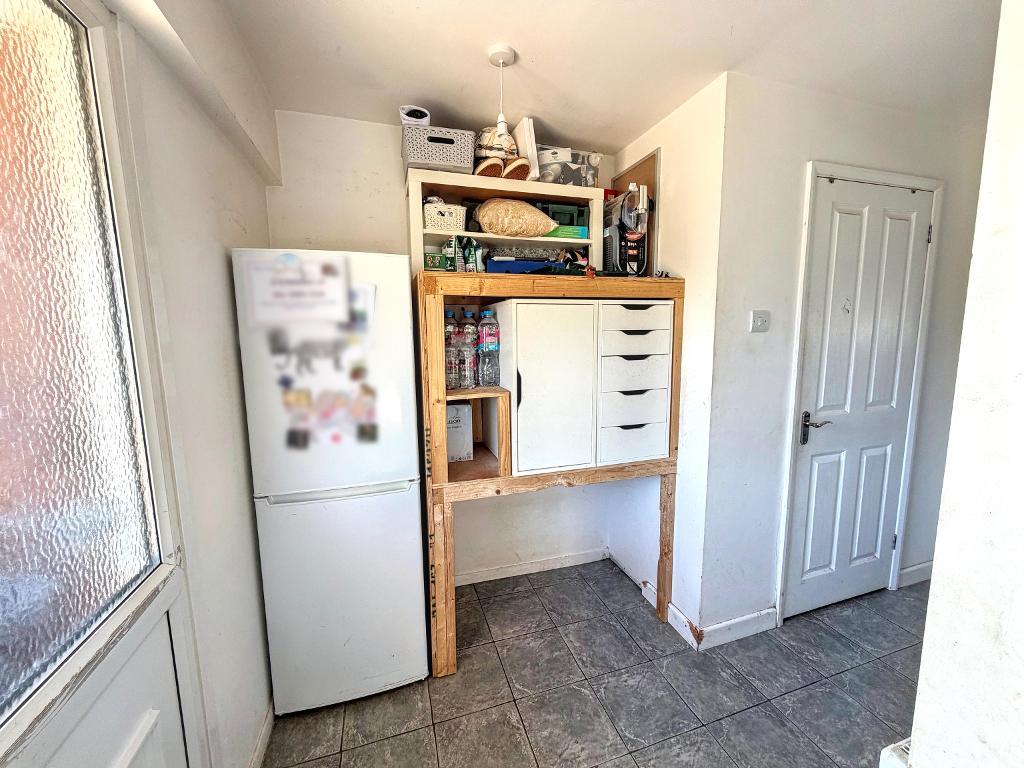
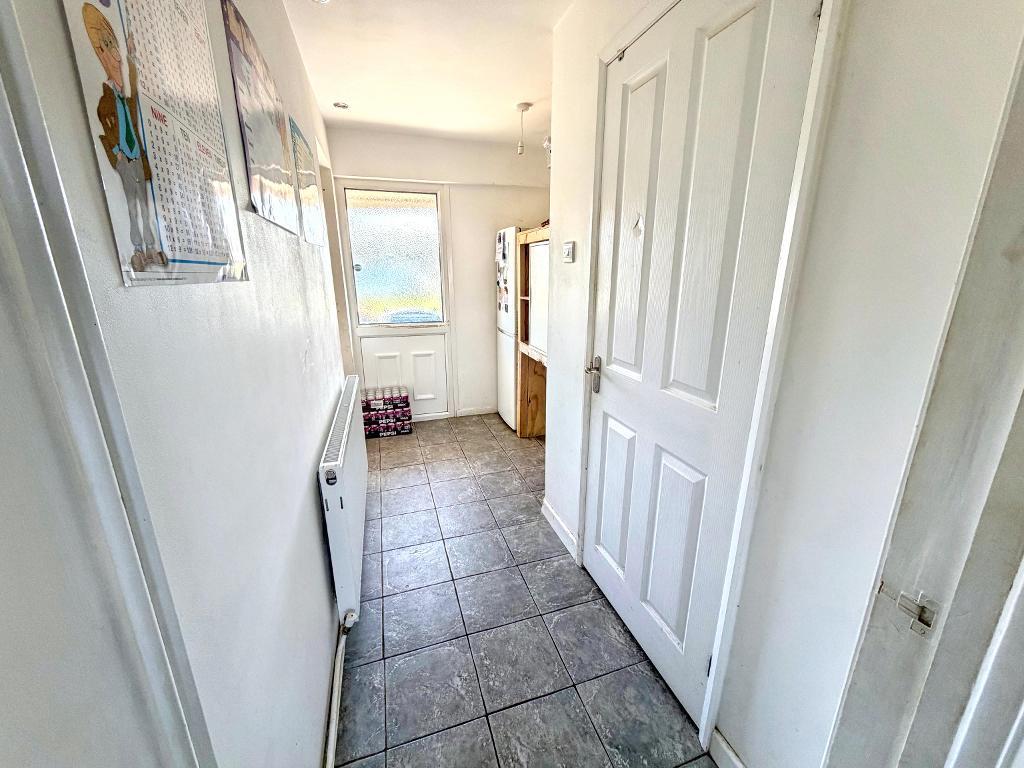
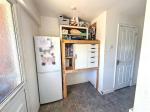
Utility Area
5' 11'' x 5' 6'' (1.81m x 1.71m)
First Floor
Landing
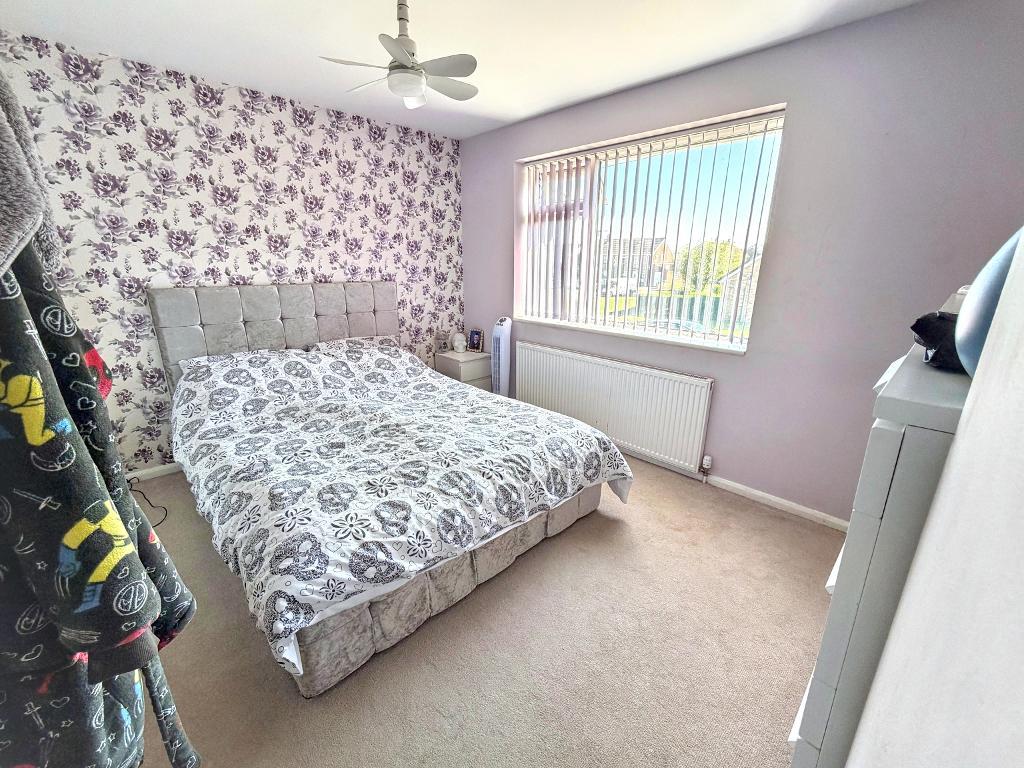
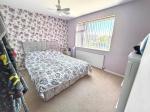
Bedroom One
12' 2'' x 10' 10'' (3.73m x 3.31m)
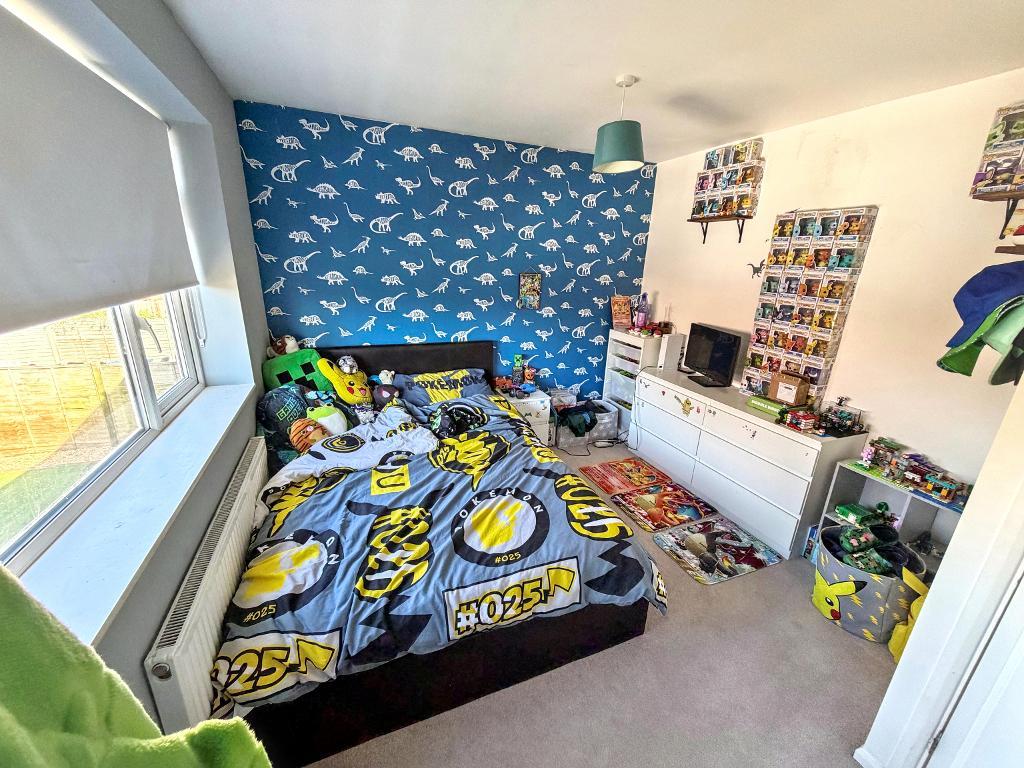
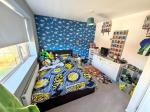
Bedroom Two
11' 9'' x 9' 10'' (3.6m x 3.02m)
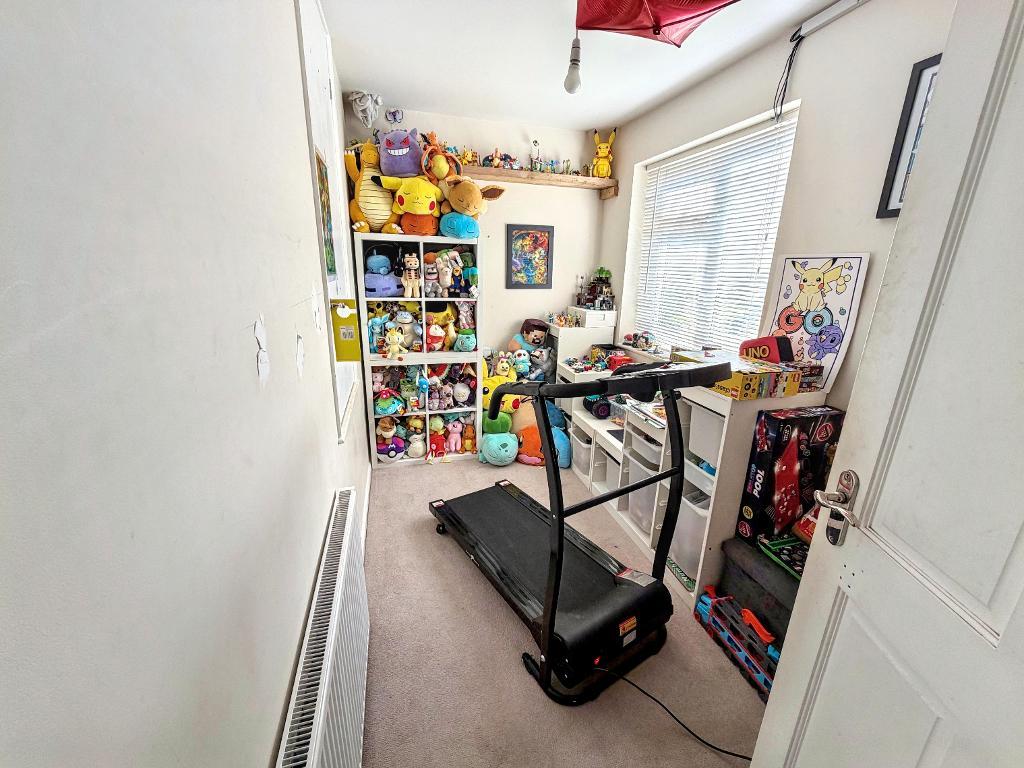
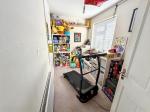
Bedroom Three
10' 11'' x 5' 11'' (3.35m x 1.81m)
Bathroom
Exterior
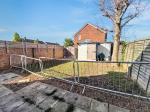
Rear Garden
Location
Clyde Crescent is situated within the Brickhill area north of Bedford town. It has several shops close by as well as schools within walking distance.
Energy Efficiency

Additional Information
For further information on this property please call 01234 271599 or e-mail info@homeestateagents.net
Contact Us
31 Tavistock Street, Bedford, Bedfordshire, MK40 2RB
01234 271599
Key Features
- THREE BEDROOMS
- ENCLOSED REAR GARDEN
- LOUNE & DINING ROOM
- END TERRACE
- RE-FITTED KITCHEN & BATHROOM
- UTILITY AREA
Share this property
Property Search

Powered by Domus - Estate Agent Software