3 Bedroom Semi-Detached For Sale | Wendover Drive, Bedford, MK41 9SR | Guide Price £325,000 Sold STC







Key Features
- THREE BEDROOMS
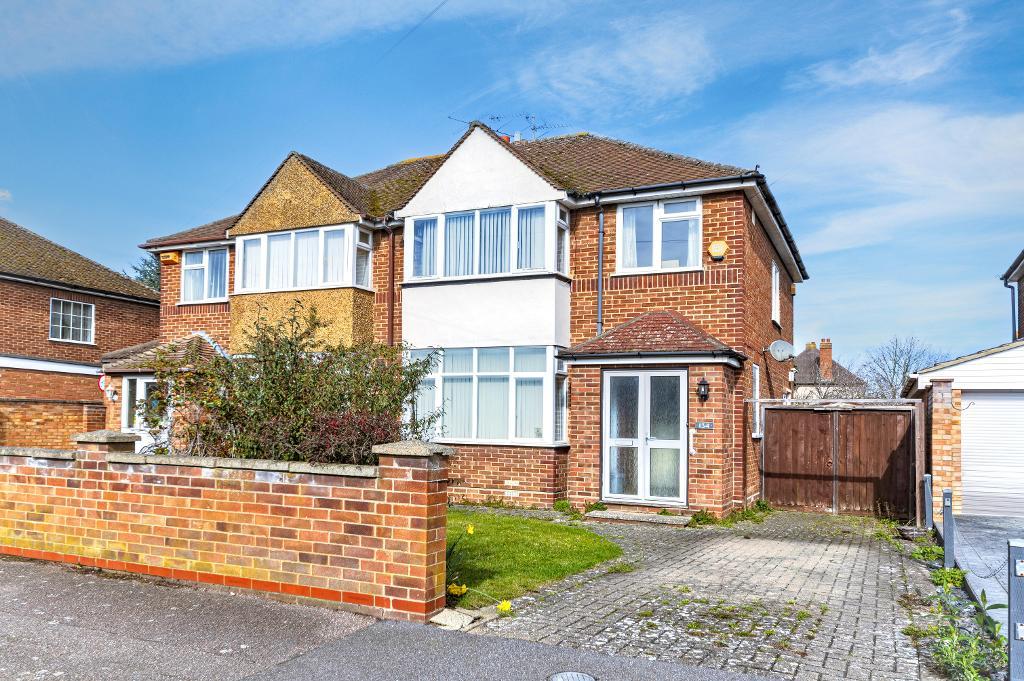
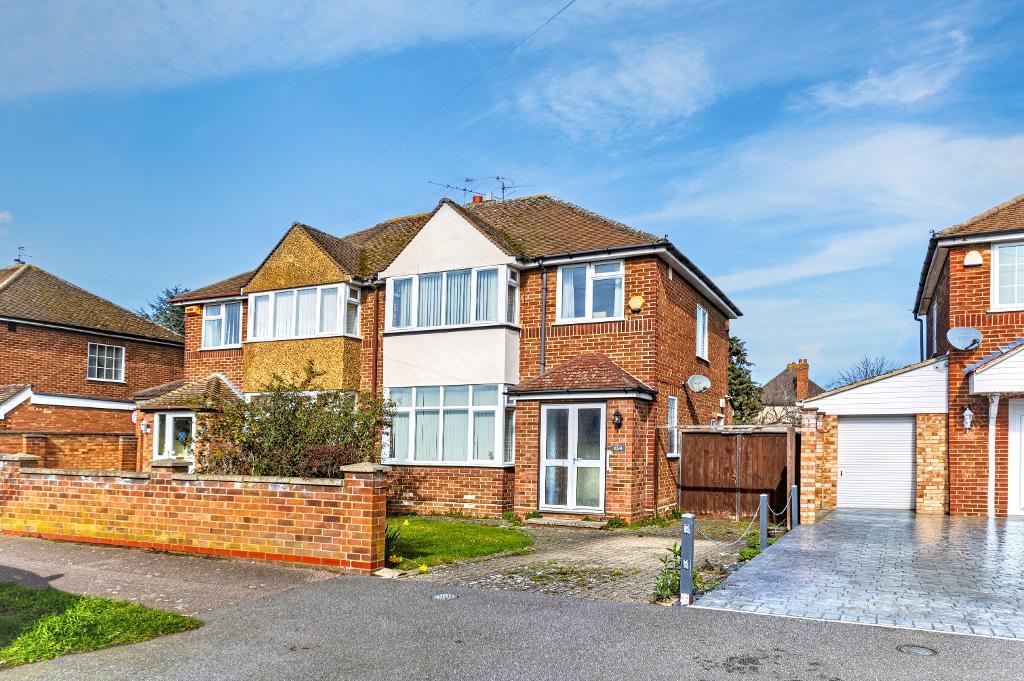
- BAY-FRONTED SEMI-DETACHED
- EXTENDED
- REQUIRES MODERNISATION
- LOUNE & DINING ROOM
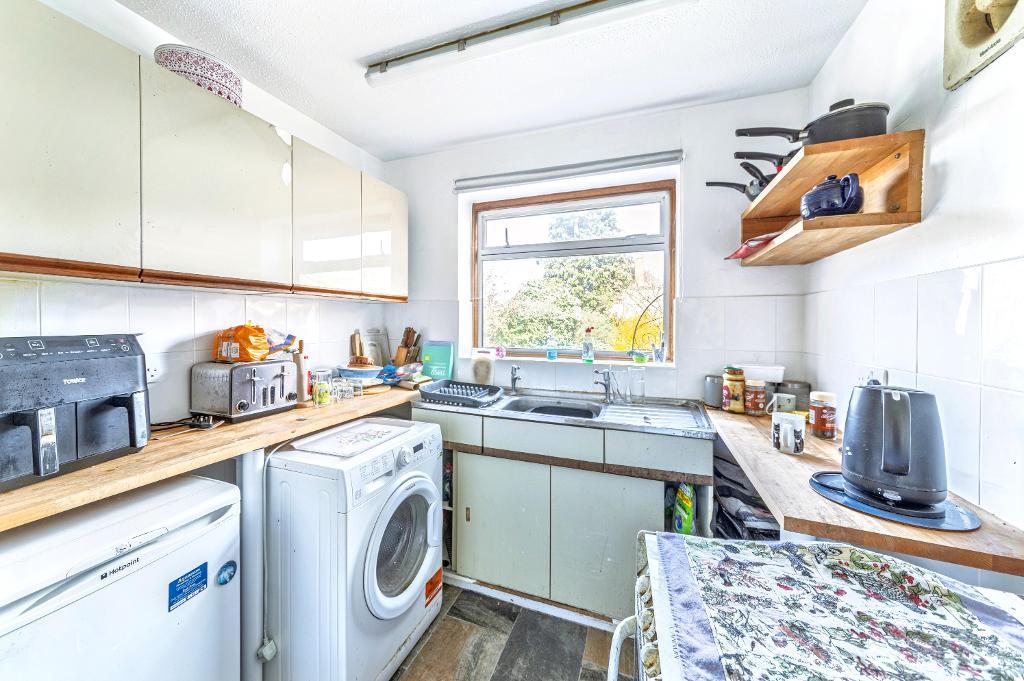
- KITCHEN
- CLOAKROOM
- DRIVEWAY
- SOUGHT AFTER LOCATION
Summary
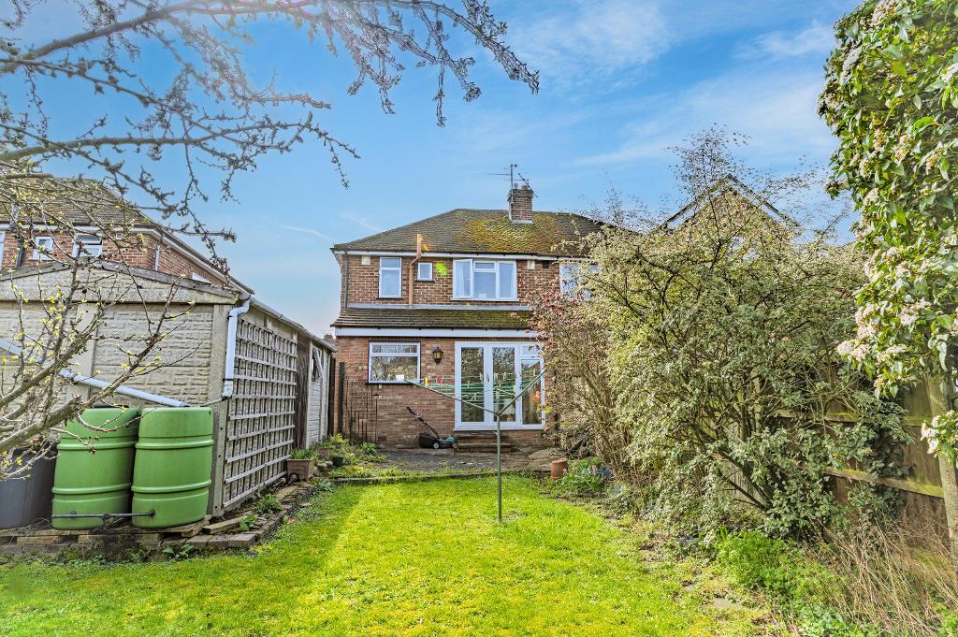
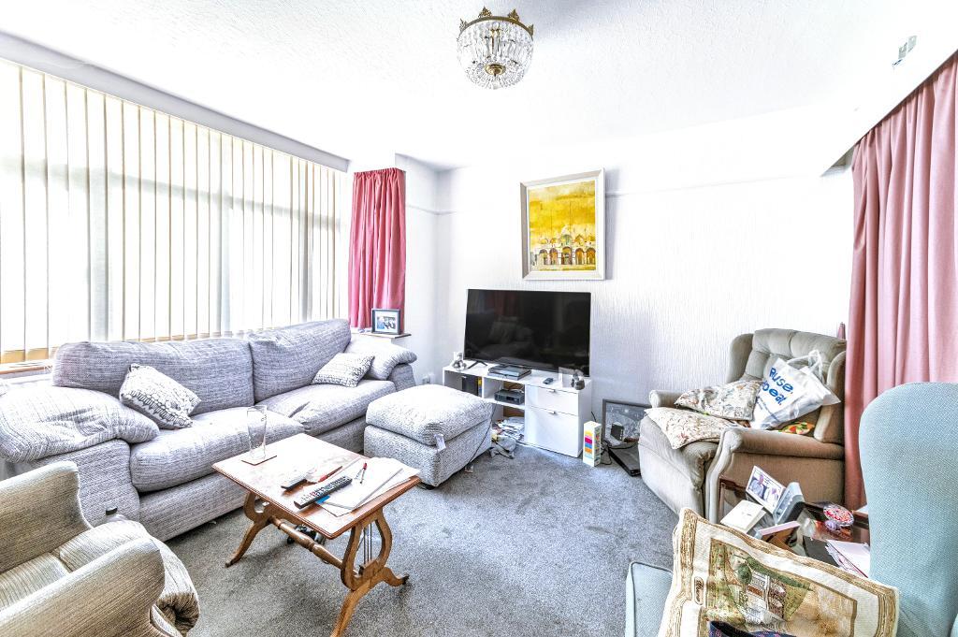
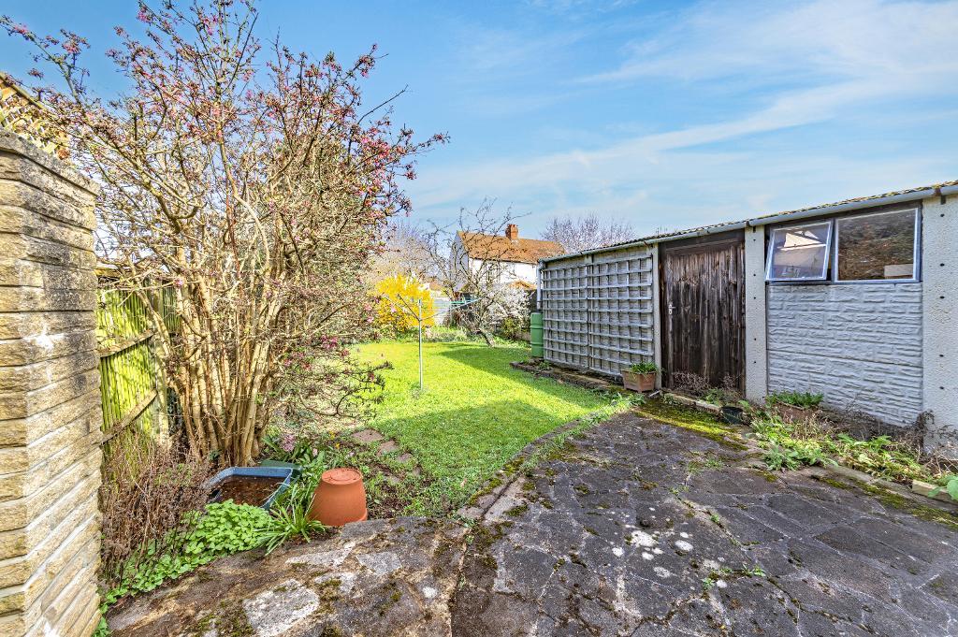
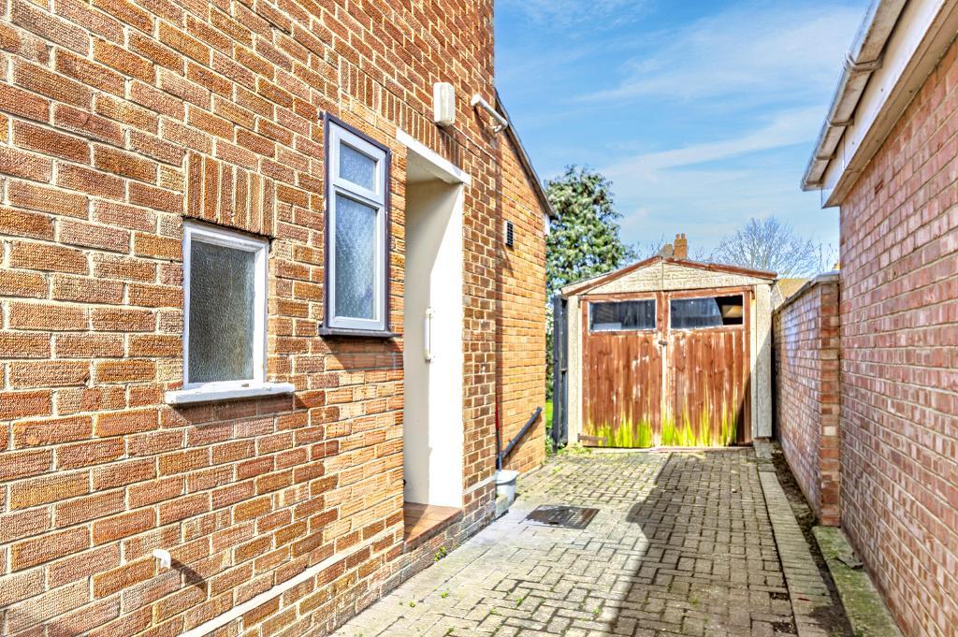
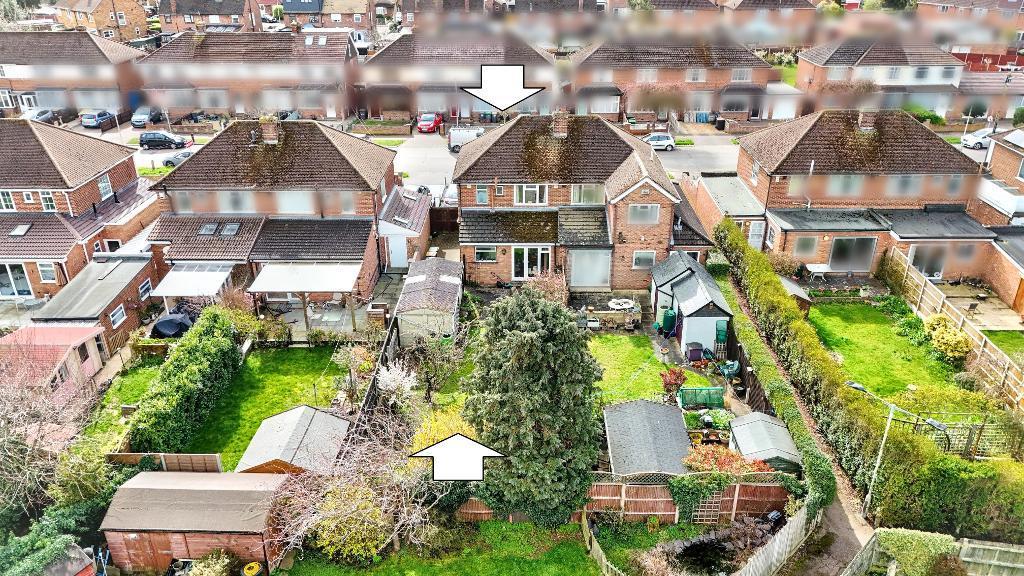
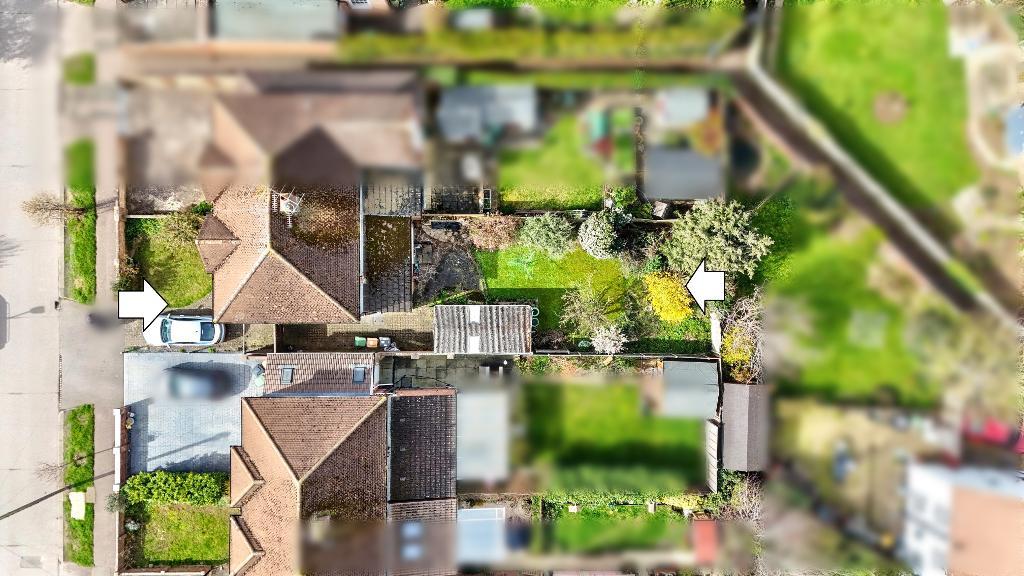
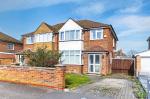
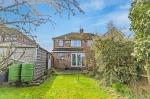
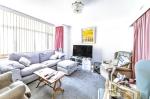
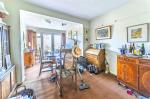
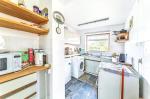
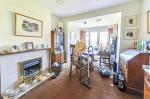
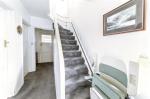
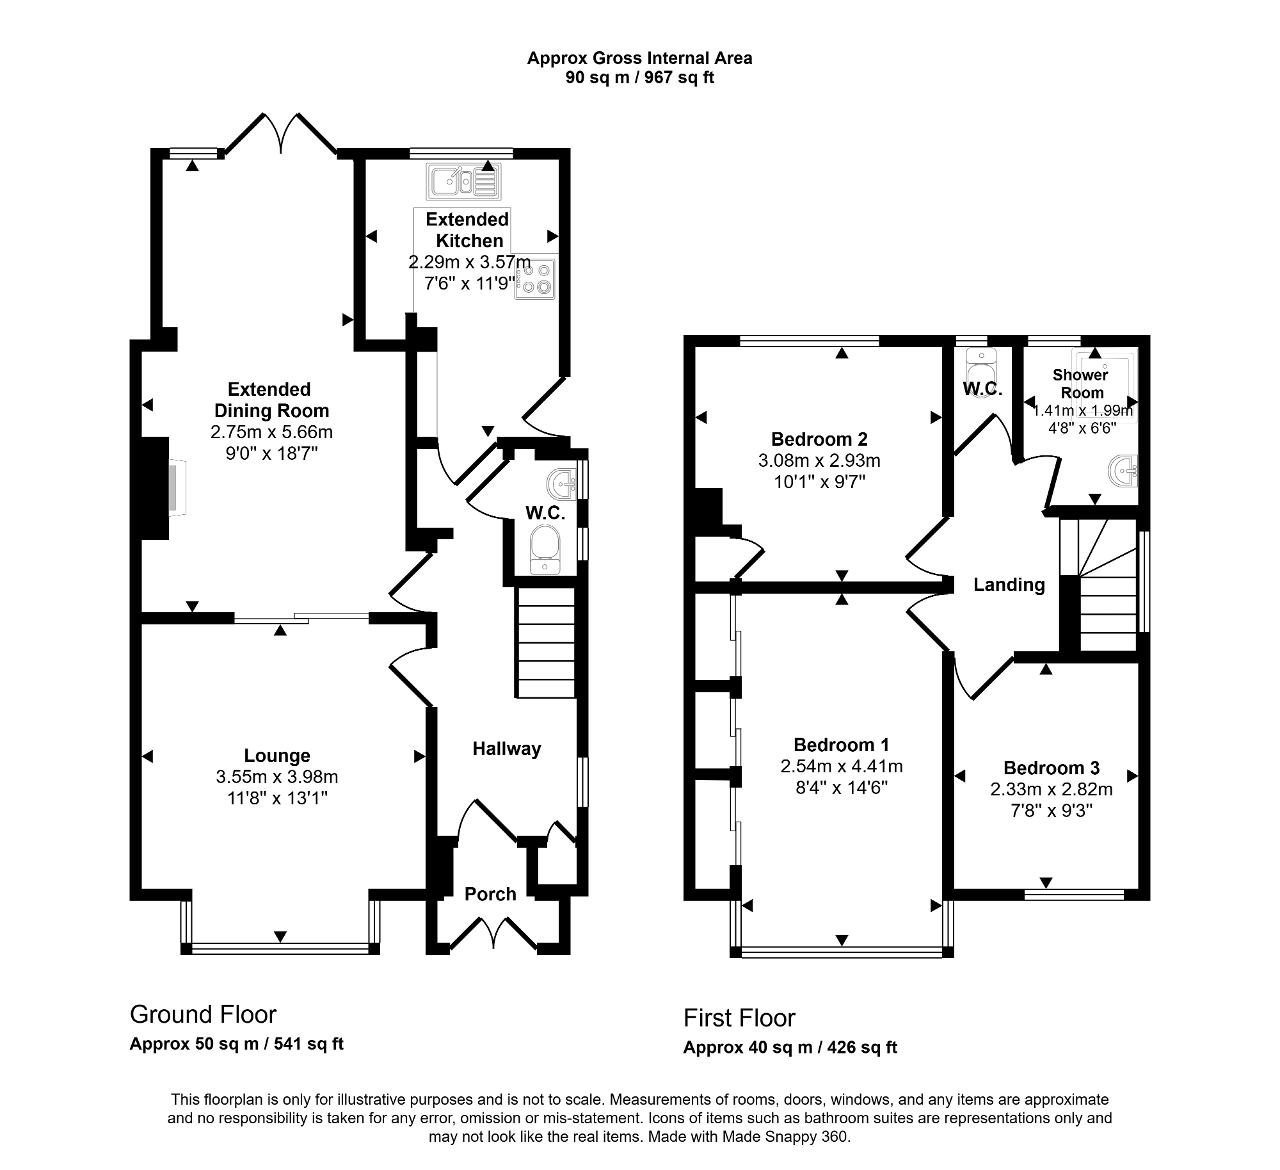
This bay-fronted semi-detached home requires modernisation, offering excellent potential for buyers who want to put their own stamp on the property and grow into it. The property has been extended and provides comfortable living space across two floors, starting with a welcoming ground-floor layout that includes a bay-fronted lounge, a separate dining room, a kitchen, and a cloakroom. Upstairs, there are three well-proportioned bedrooms and a WC/shower room. Externally, the property benefits from a rear garden and a driveway, providing off-road parking. A viewing is highly recommended.
Ground Floor
Entrance Via
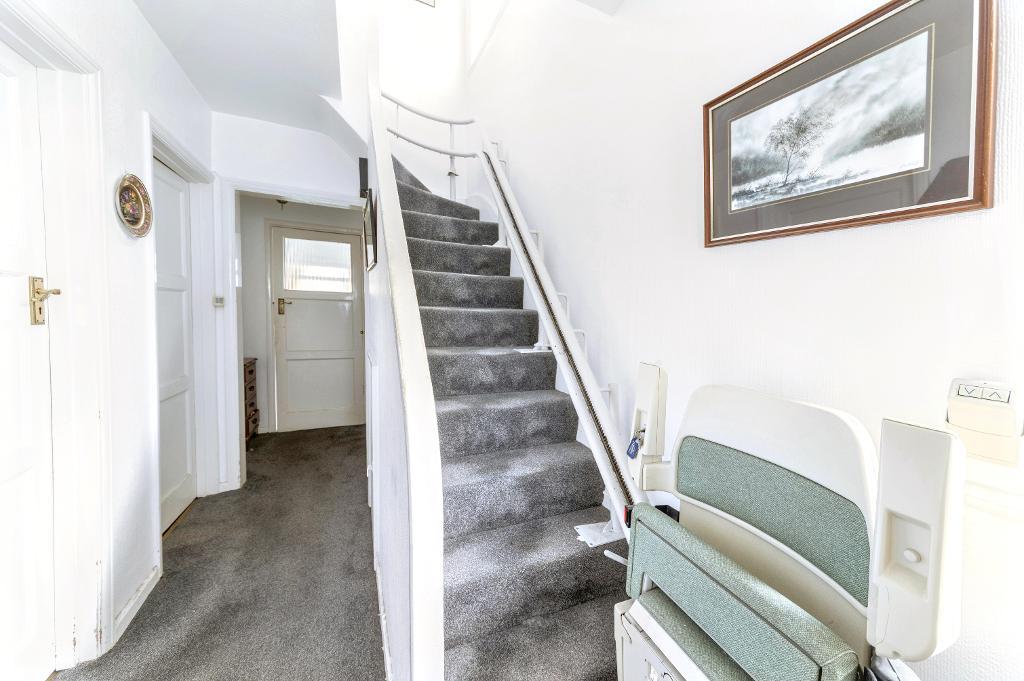
Entrance Hall
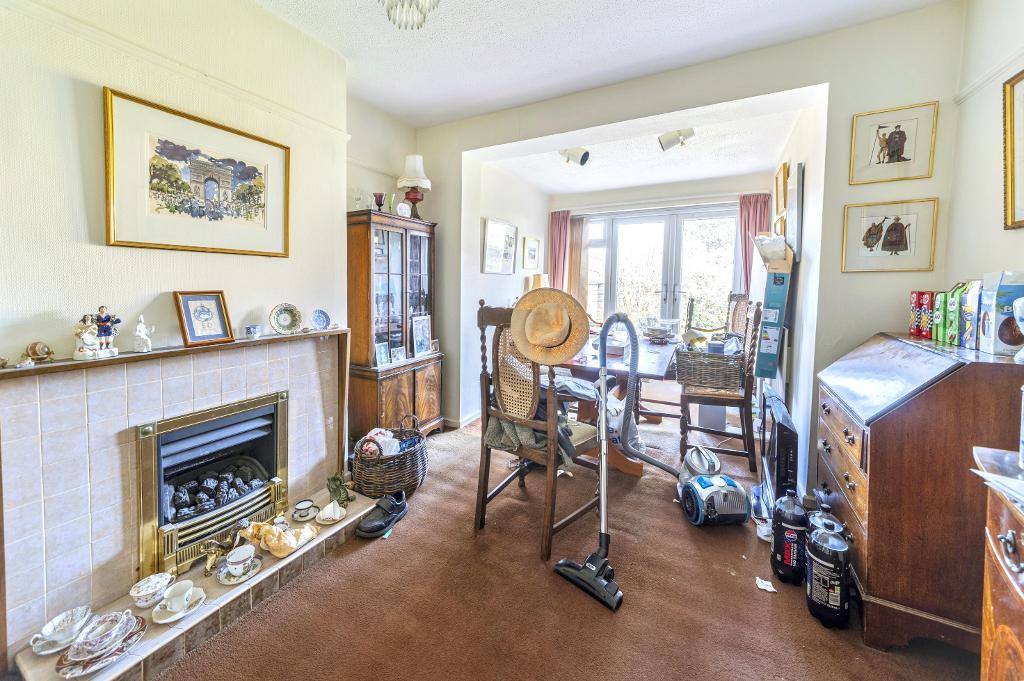
Lounge
13' 0'' x 11' 7'' (3.98m x 3.55m)
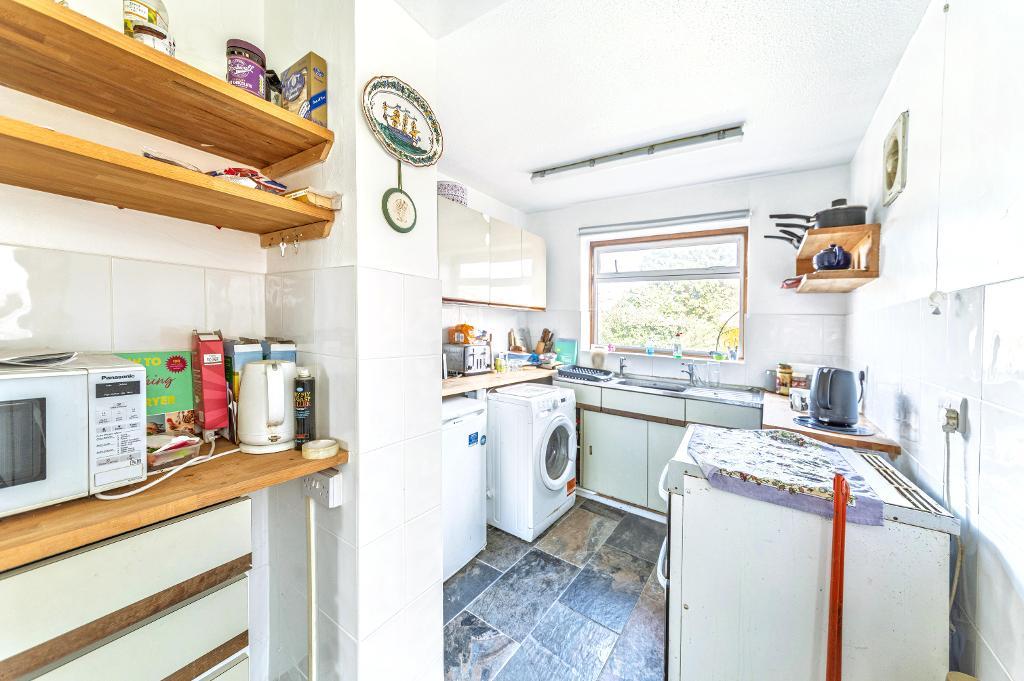
Extended Kitchen
11' 8'' x 7' 6'' (3.57m x 2.29m)
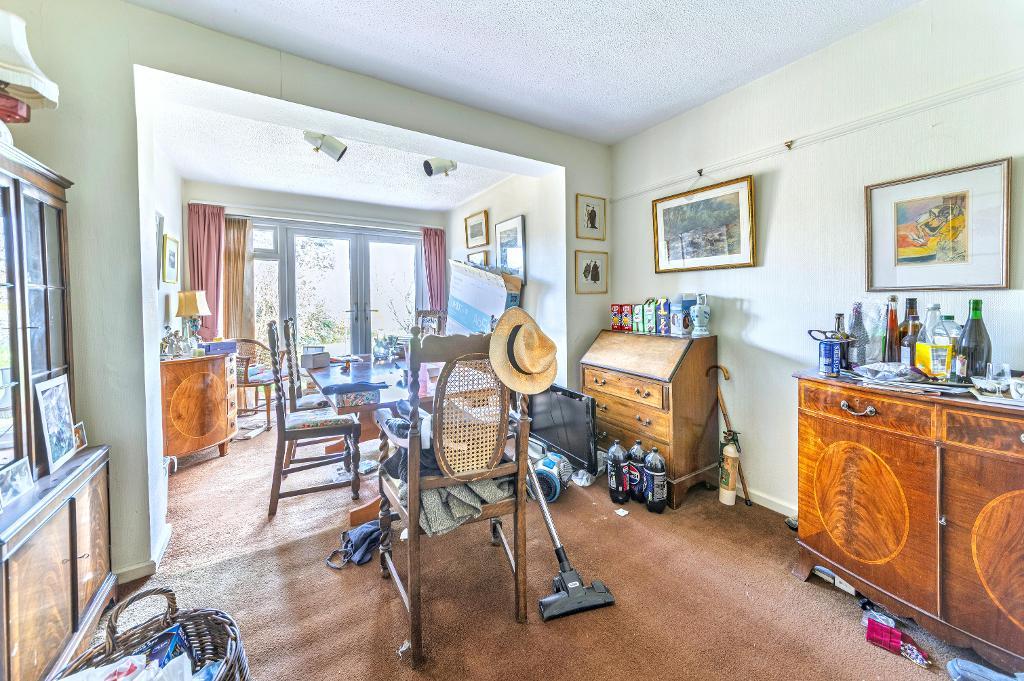
Extended Dining Room
18' 6'' x 9' 0'' (5.66m x 2.75m)
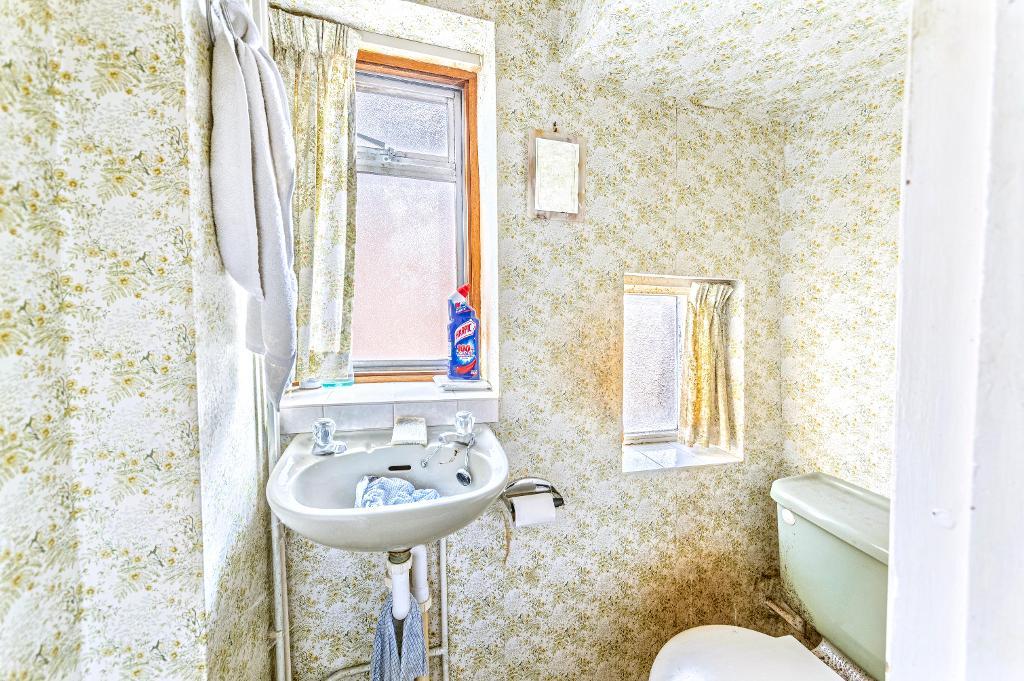
Cloakroom
First Floor
Landing
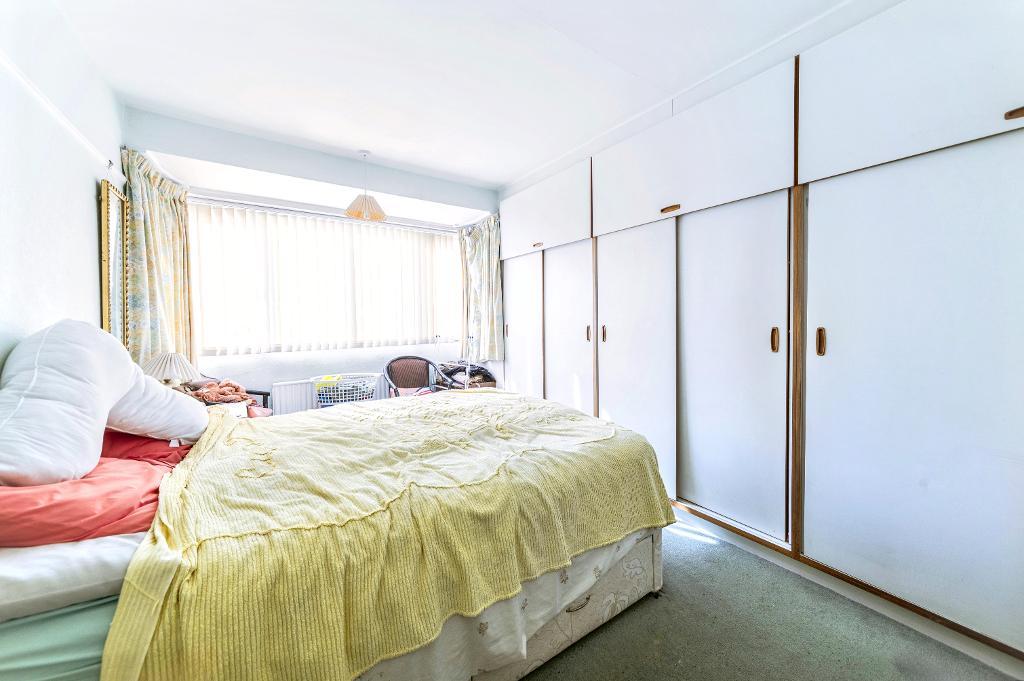
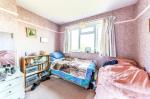
Bedroom One
14' 5'' x 8' 3'' (4.41m x 2.54m)
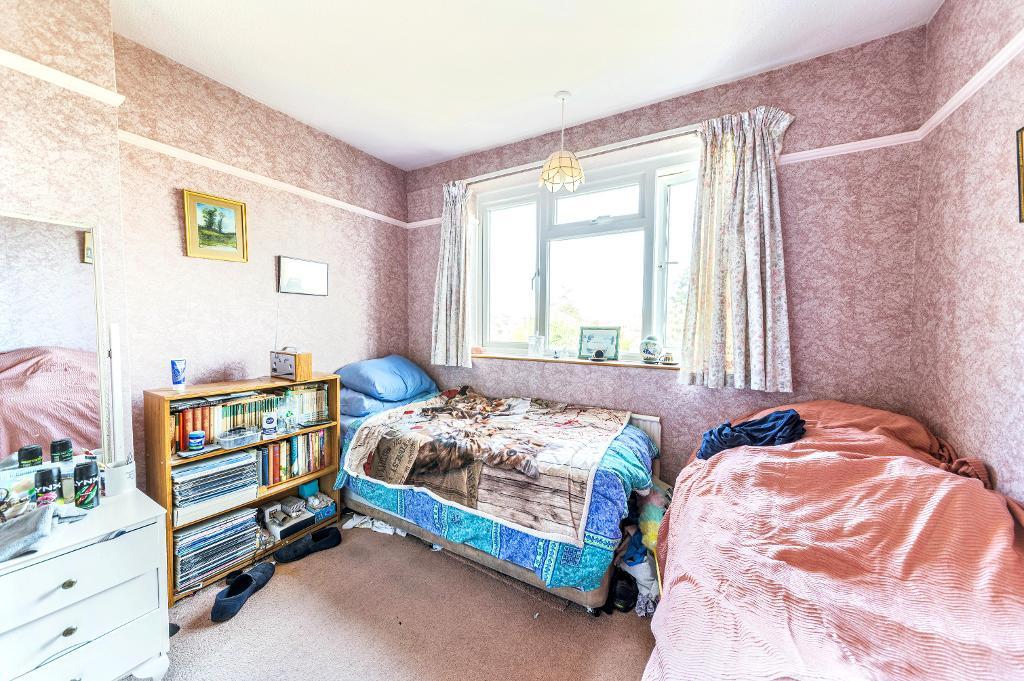
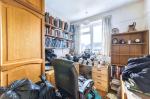
Bedroom Two
10' 1'' x 9' 7'' (3.08m x 2.93m)
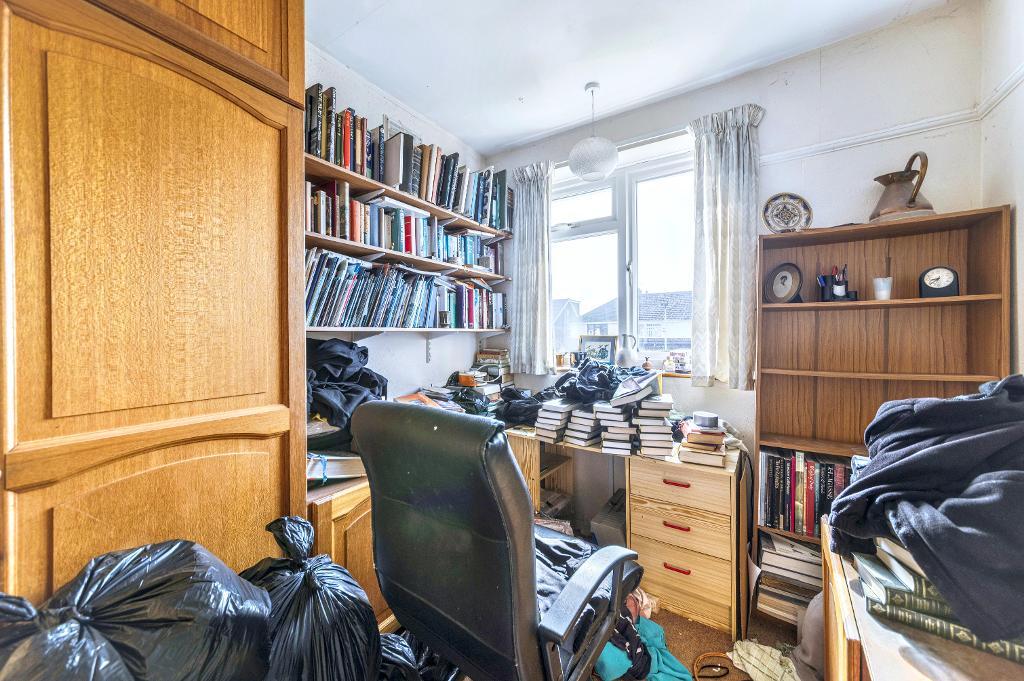
Bedroom Three
9' 3'' x 7' 7'' (2.82m x 2.33m)
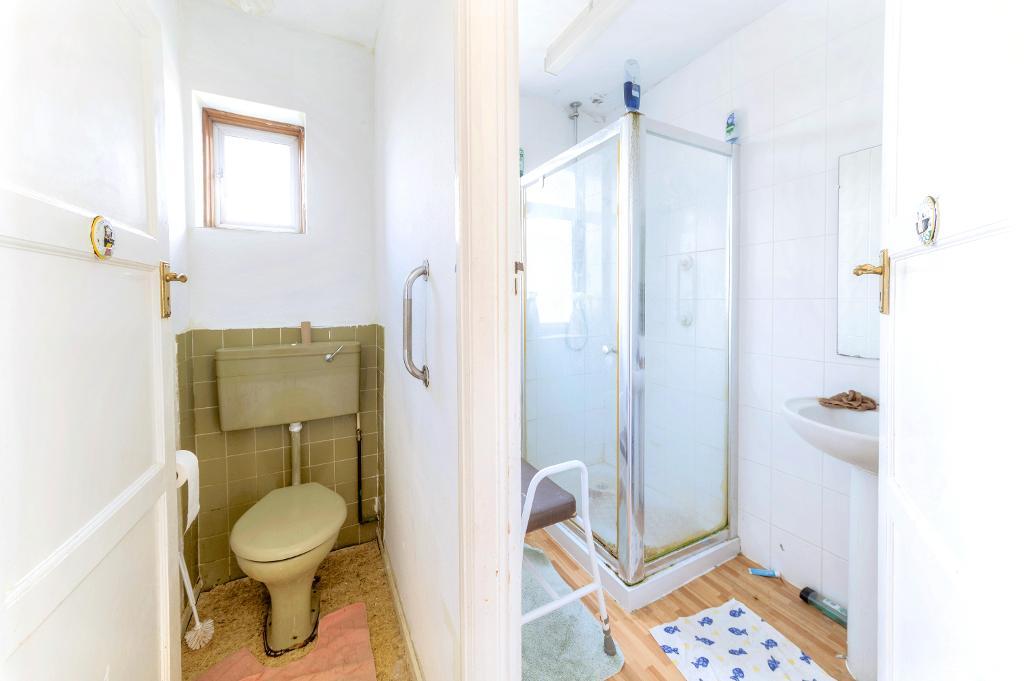
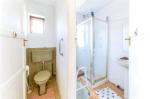
WC/Shower Room
Exterior
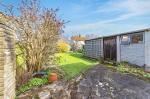
Rear Garden
Driveway
Energy Efficiency

Additional Information
For further information on this property please call 01234 271599 or e-mail info@homeestateagents.net
Contact Us
31 Tavistock Street, Bedford, Bedfordshire, MK40 2RB
01234 271599
Key Features
- THREE BEDROOMS
- EXTENDED
- LOUNE & DINING ROOM
- CLOAKROOM
- SOUGHT AFTER LOCATION
- BAY-FRONTED SEMI-DETACHED
- REQUIRES MODERNISATION
- KITCHEN
- DRIVEWAY
Share this property
Property Search

Powered by Domus - Estate Agent Software