3 Bedroom Terraced For Sale | Queens Drive, Bedford, MK41 9HN | £315,000 Sold STC

Key Features
- THREE BEDROOMS
- KITCHEN WITH A DINING AREA
- LOUNGE
- BATHROOM
- REAR GARDEN
- DRIVEWAY
Summary
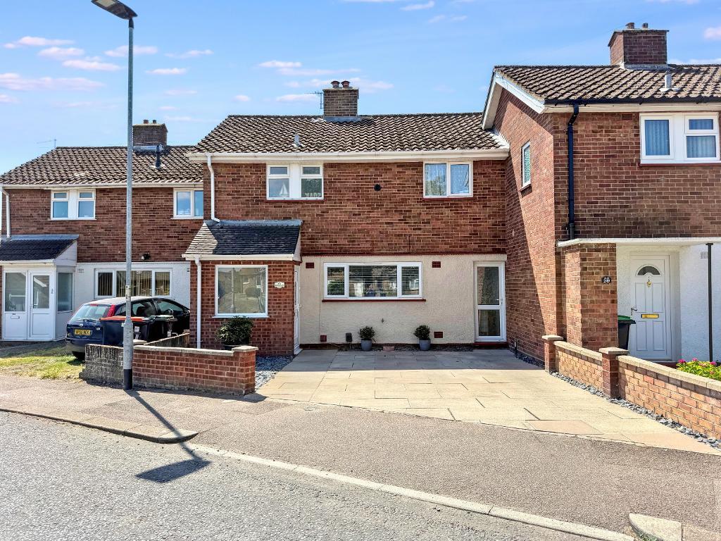
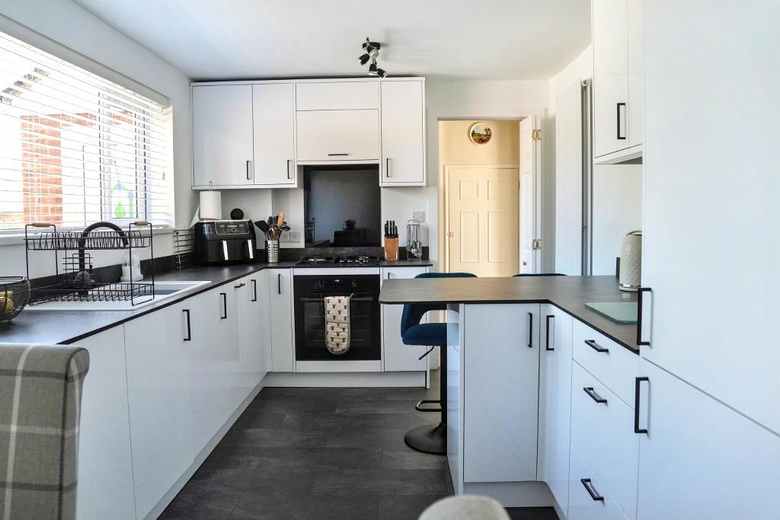
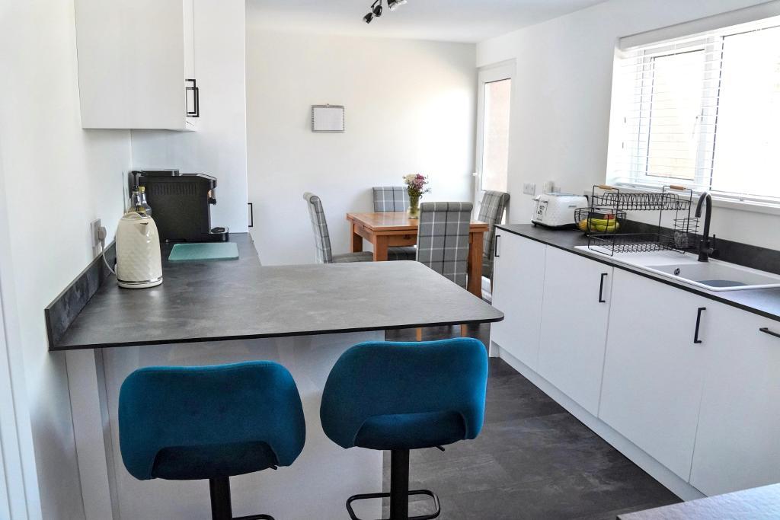
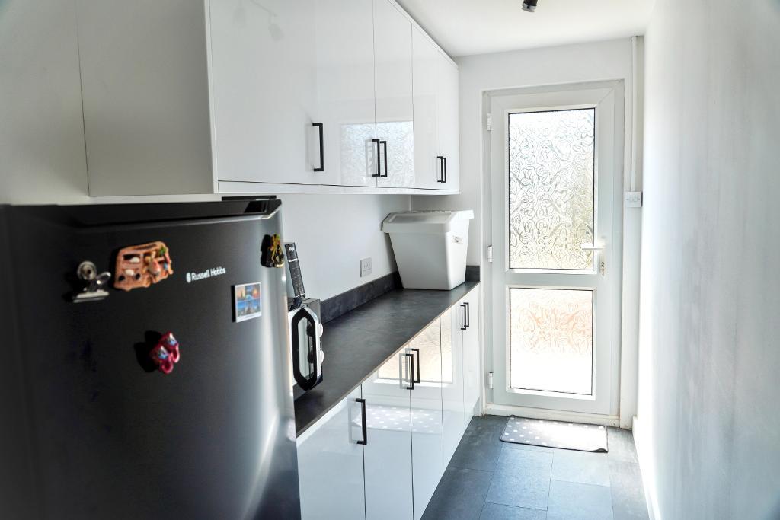
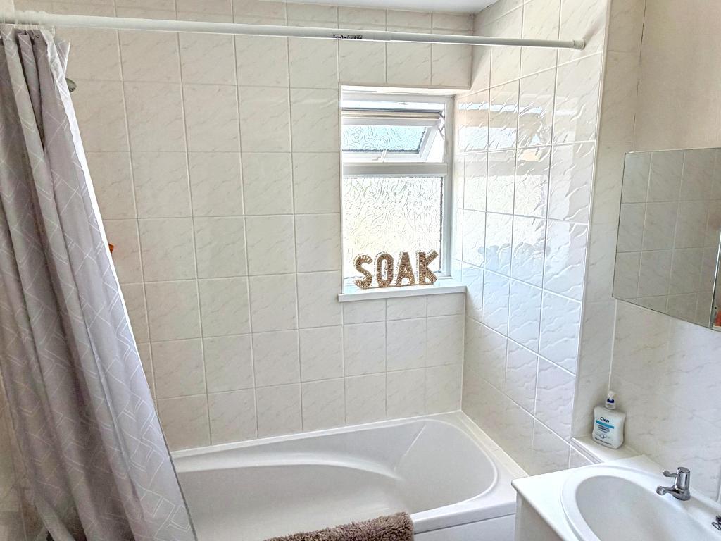
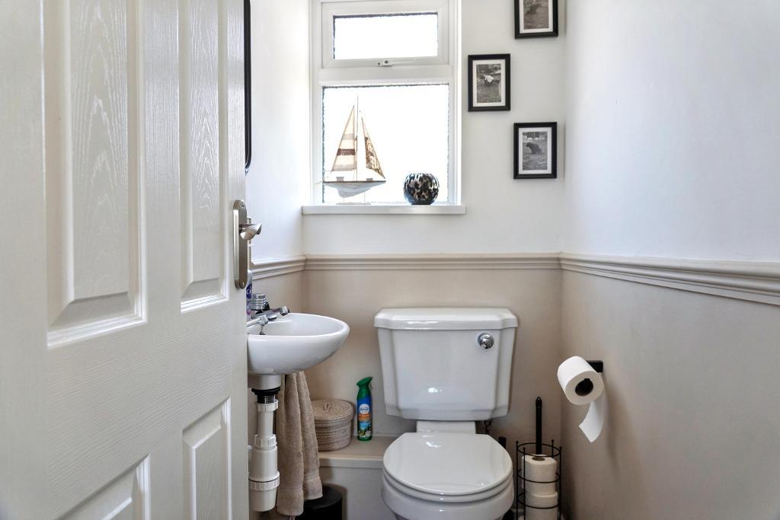
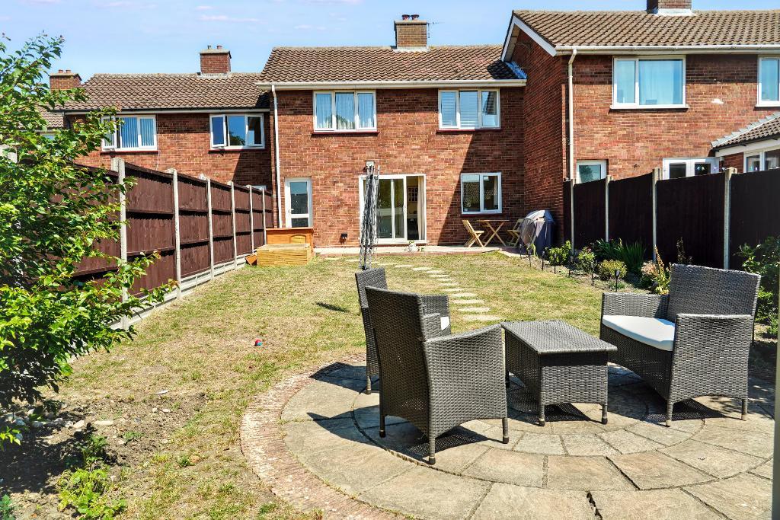
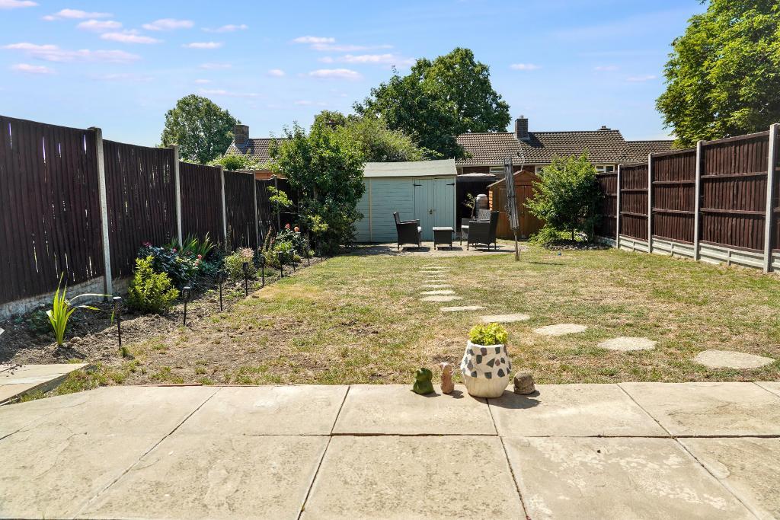
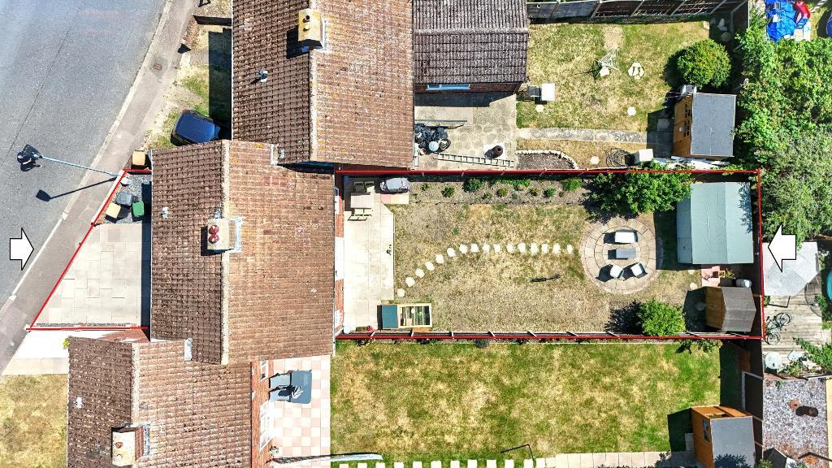
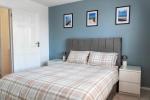
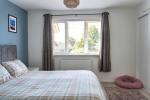
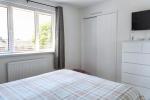
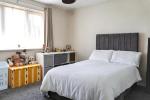
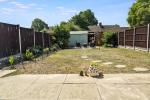
GREAT SCHOOL CATCHMENT / DRIVEWAY / THREE BEDROOMS: This well-presented family home offers a newly re-fitted kitchen with a dining area, a lounge and a utility room. Upstairs, we have three bedrooms and a family bathroom with a separate WC. Outside, we have a mature enclosed rear garden with a driveway to the front providing off-road parking for several cars. A VIEWING OF THIS CHARMING PROPERTY IS RECOMMENDED.
Ground Floor
Entrance Via / Entrance Porch
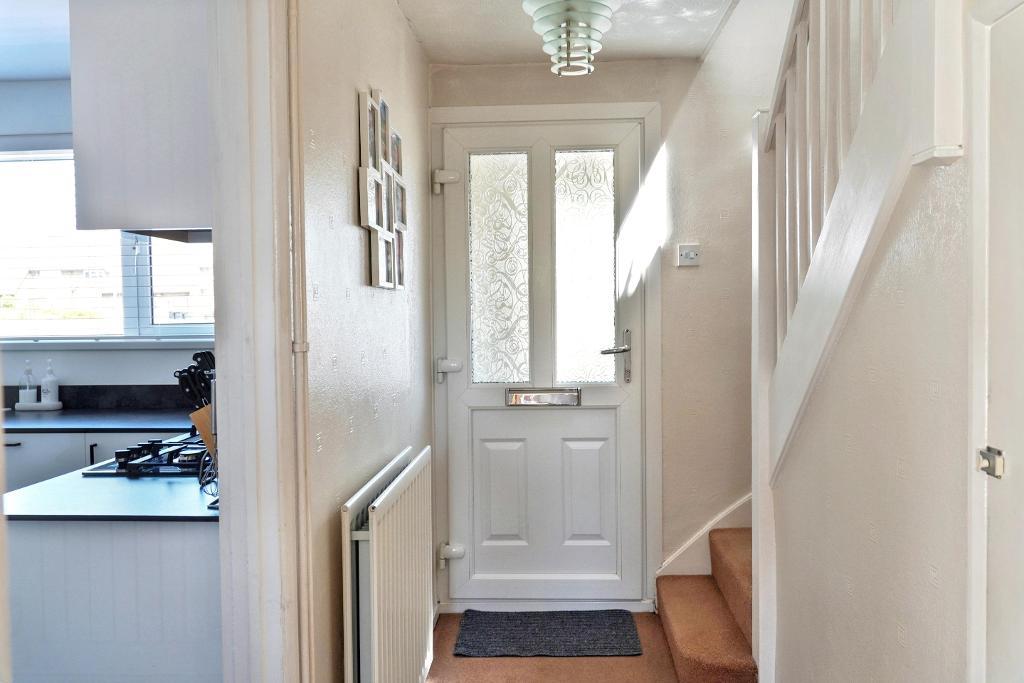
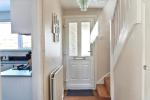
Entrance Hall
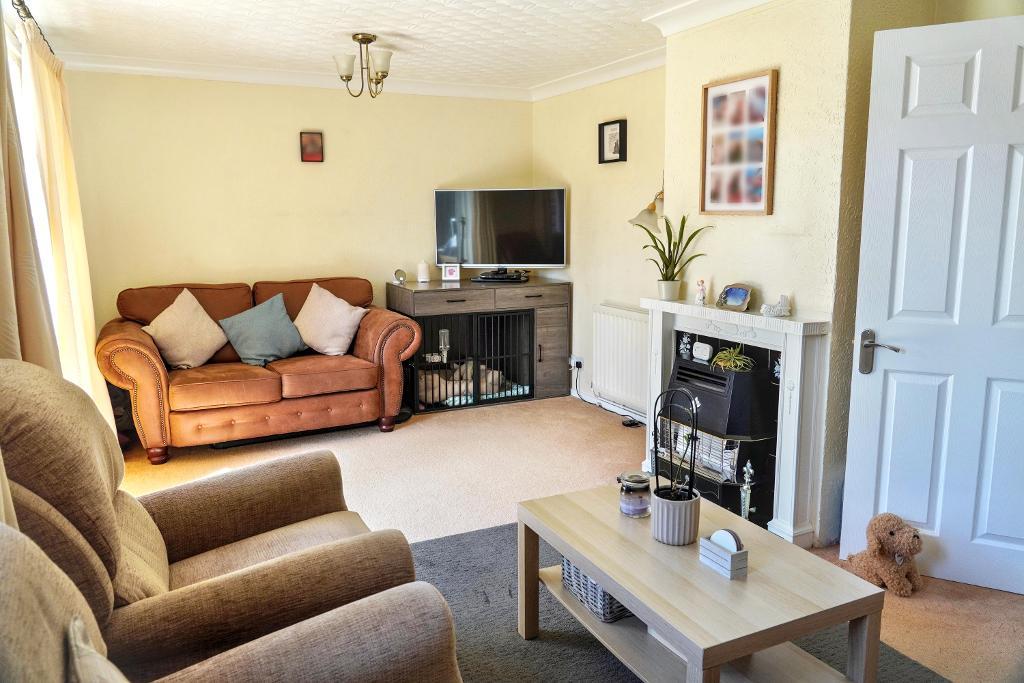
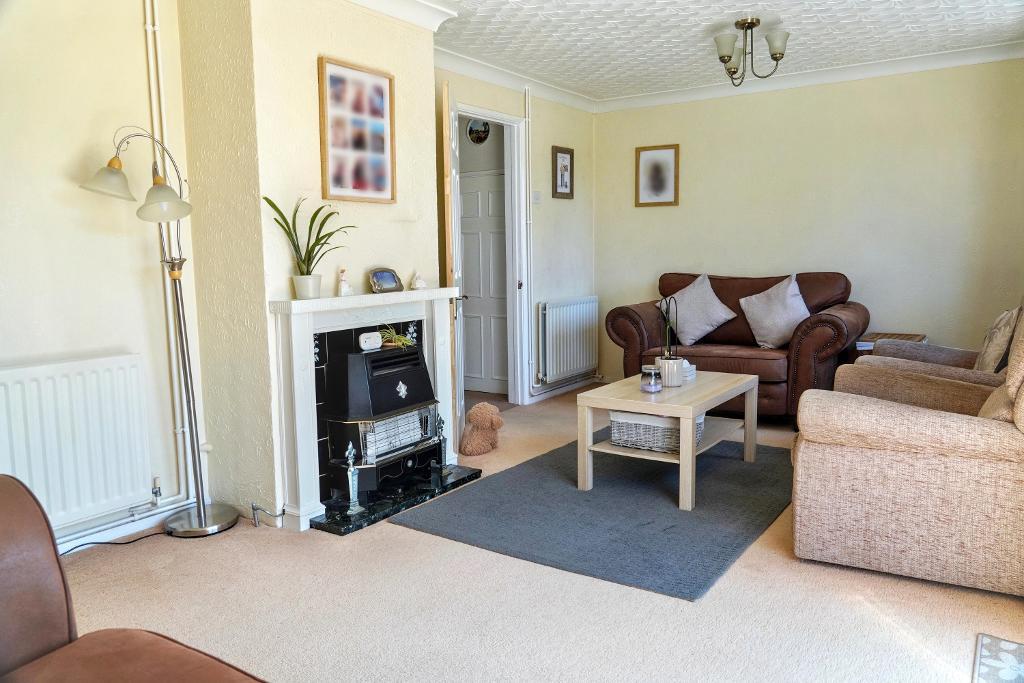
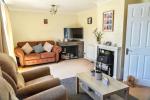
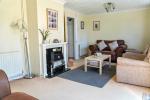
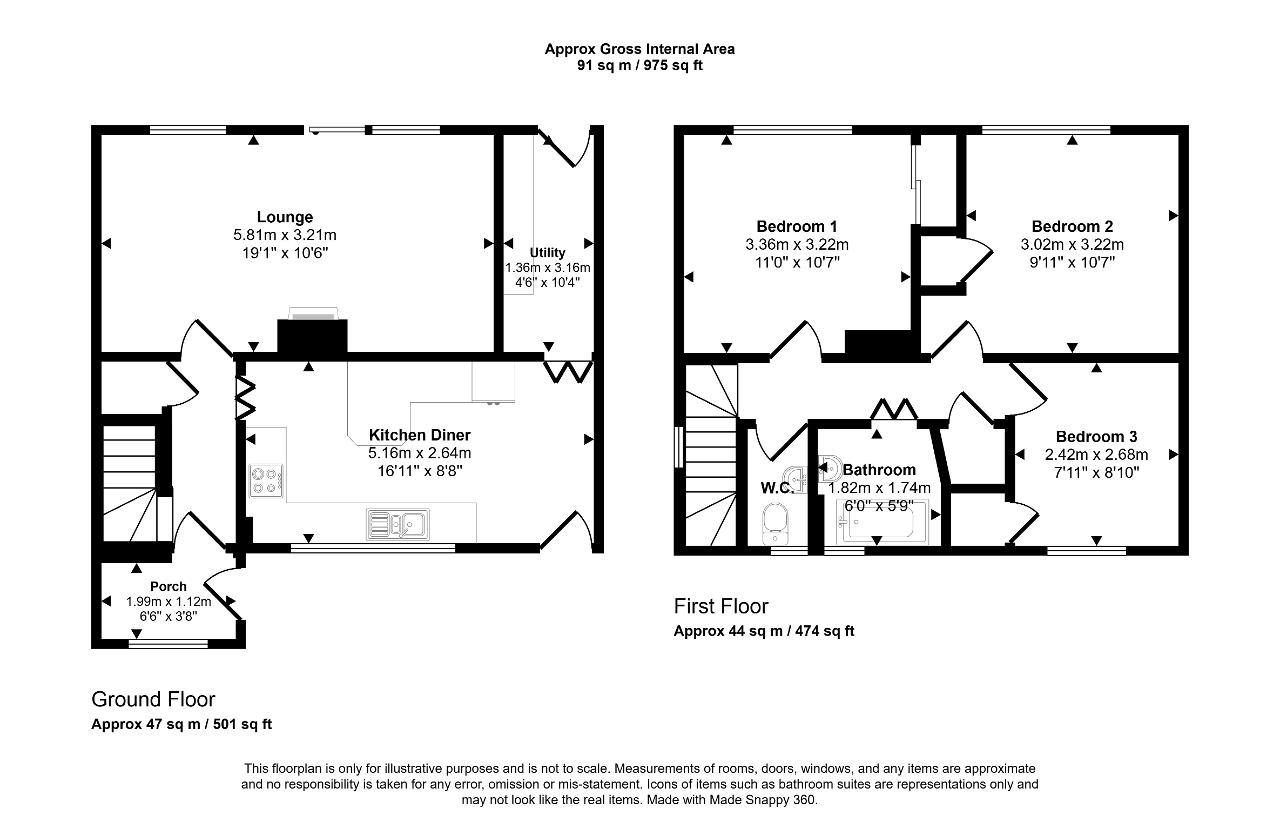
Lounge
19' 0'' x 10' 6'' (5.81m x 3.21m)
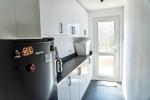
Kitchen / Diner
16' 11'' x 8' 7'' (5.16m x 2.64m)
Utility Area
10' 4'' x 4' 5'' (3.16m x 1.36m)
First Floor
Landing
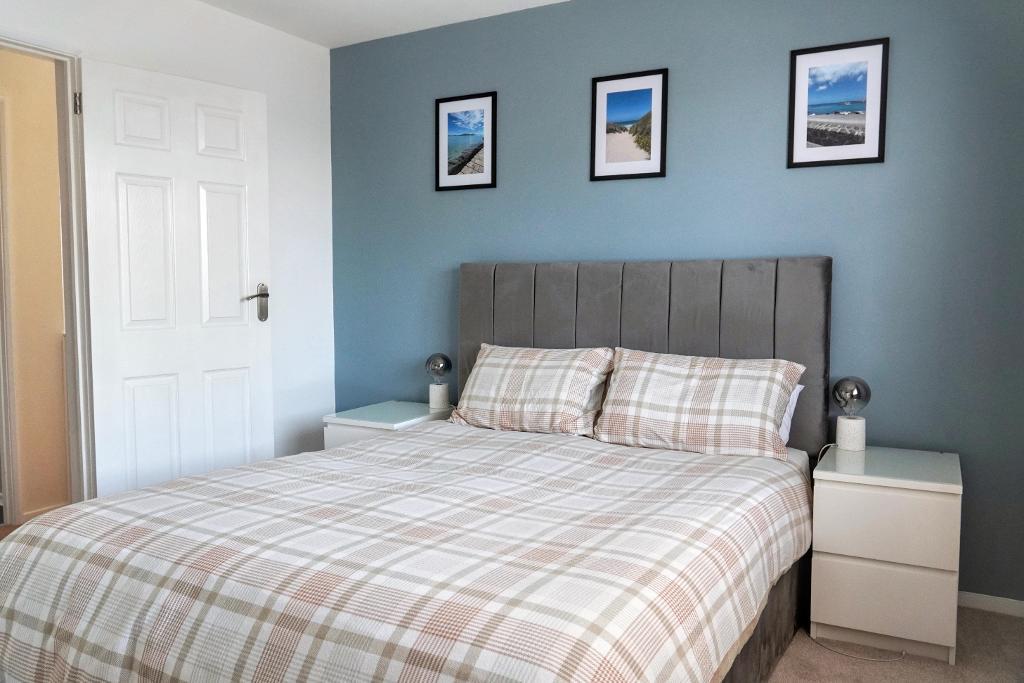
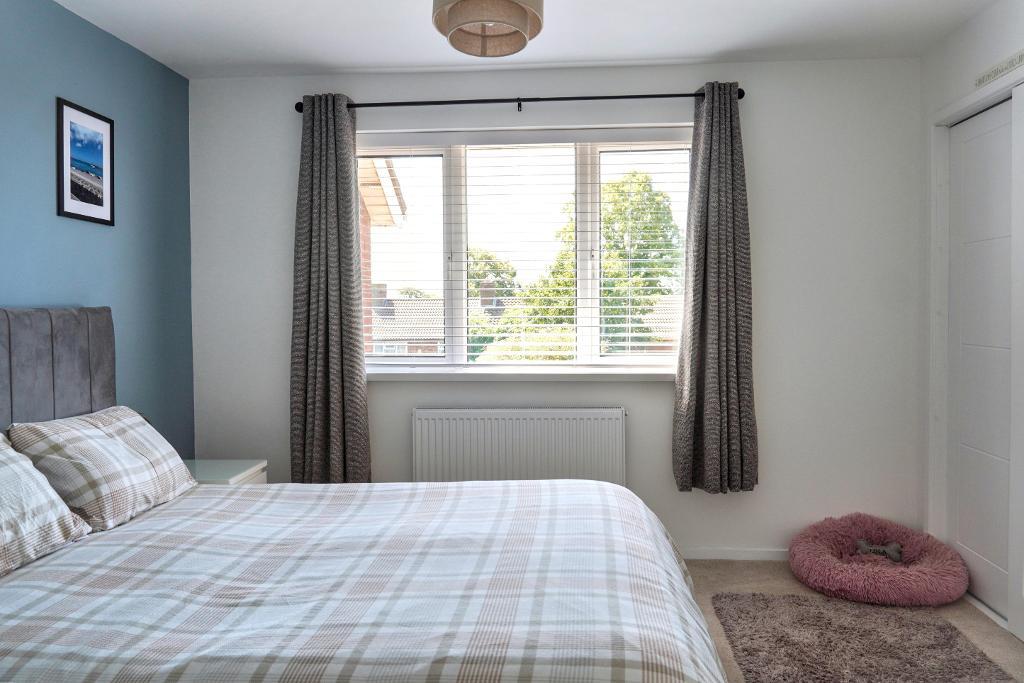
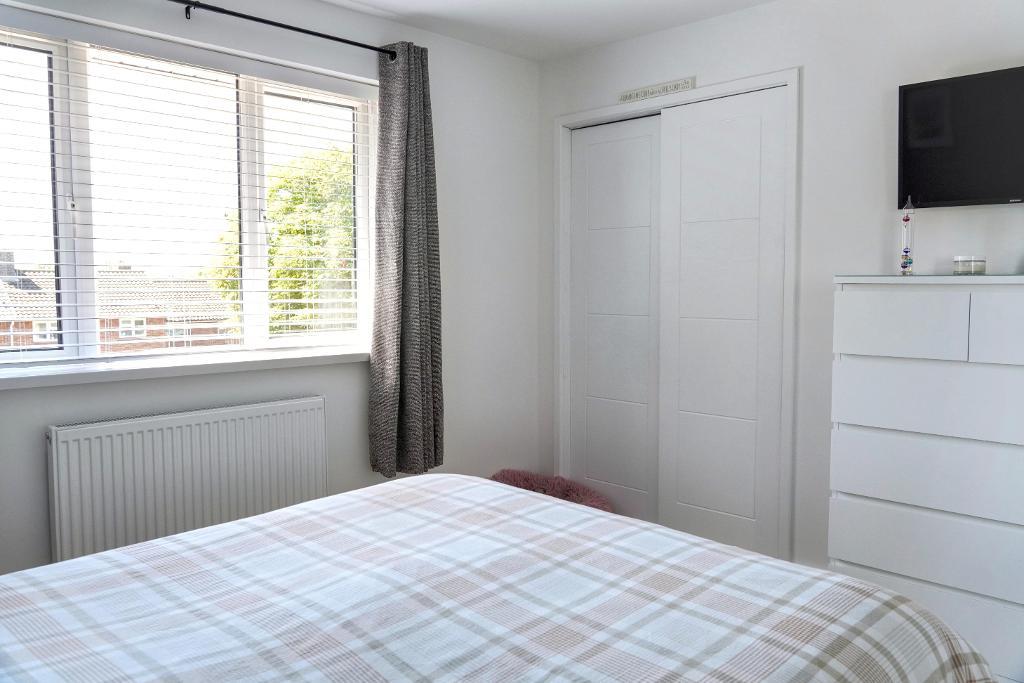
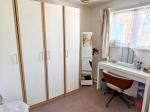
Bedroom One
11' 0'' x 10' 6'' (3.36m x 3.22m)
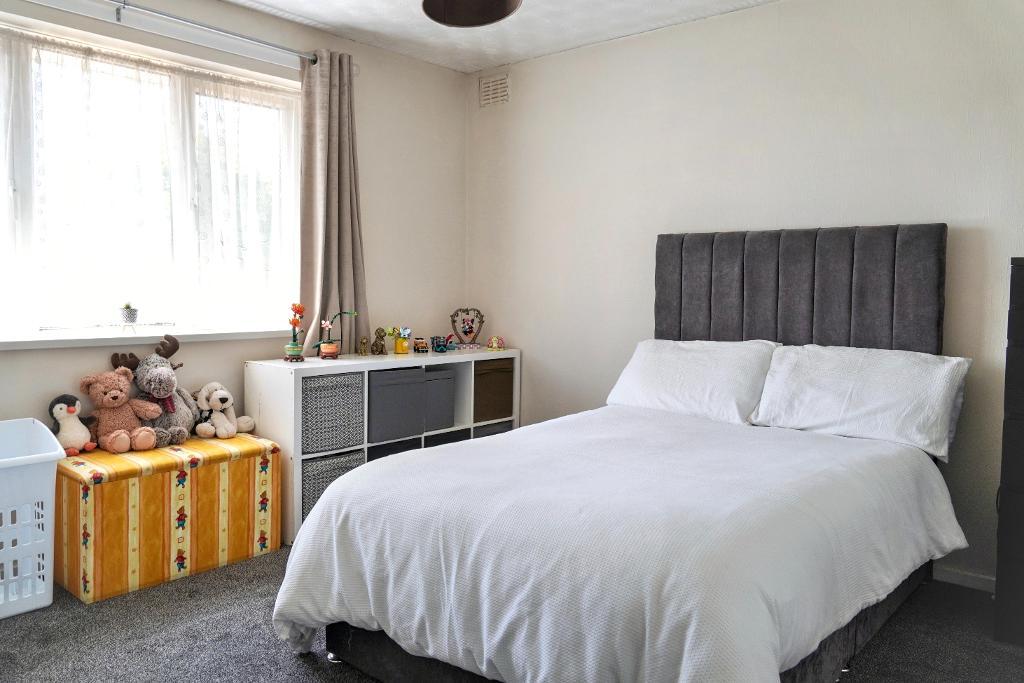
Bedroom Two
10' 6'' x 9' 10'' (3.22m x 3.02m)
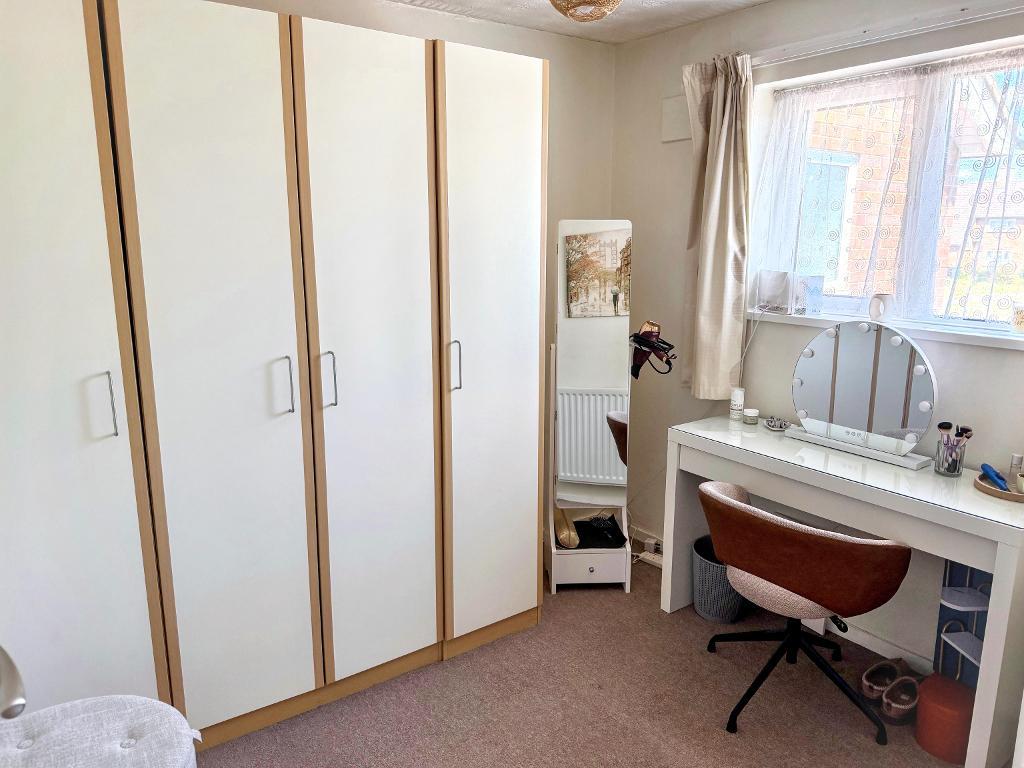
Bedroom Three
8' 9'' x 7' 11'' (2.68m x 2.42m)
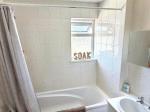
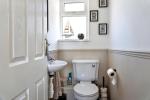
Bathroom With A Separate WC
Exterior
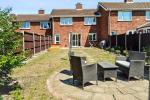
Rear Garden
Driveway
Location
Situated on Queens Drive close to a variety of shops, schools and parks also including Putnoe Medical Centre.
Energy Efficiency

Additional Information
For further information on this property please call 01234 271599 or e-mail info@homeestateagents.net
Contact Us
31 Tavistock Street, Bedford, Bedfordshire, MK40 2RB
01234 271599
Key Features
- THREE BEDROOMS
- LOUNGE
- REAR GARDEN
- KITCHEN WITH A DINING AREA
- BATHROOM
- DRIVEWAY
Share this property
Property Search

Powered by Domus - Estate Agent Software